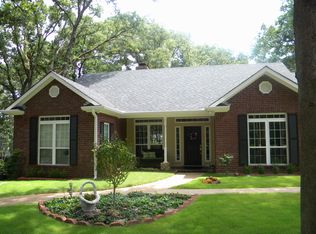
A real gem waiting for your touch. If you like curb appeal and amazing views from the back windows, then this is for you. This golf course brick home is located within the gates of highly sought after Holly Lake Ranch. Open floor plan offers kitchen overlooking the large family room that has vaulted ceilings. Lots of counter and cabinets for any cook to appreciate. Family room has wonderful big windows looking out on to the golf course. The living room has a bricked wood burning fireplace. There are 2 master bedrooms. Both are large in size and have attached bathrooms. One bathroom has an entrance from living area and in the second master bedroom. There is a nice sized dedicated laundry room. A new roof was put on in August 2026. 2 car garage that has room for a work area. There is even a separate area to store your golf cart or lawn tools. Don't miss this amazing opportunity to live on the golf course, have wonderful views and at an incredible price. Come make this house your with easy to do updating.
Pending
$263,000
241 Woodside Ln, Holly Lake Ranch, TX 75765
2beds
1,517sqft
Single Family Residence
Built in 1993
-- sqft lot
$257,000 Zestimate®
$173/sqft
$188/mo HOA
What's special
Bricked wood burning fireplaceOpen floor planGolf course brick homeWonderful viewsVaulted ceilings
- 17 days
- 160
- 9
Zillow last checked:
Listing updated:
Listed by:
Pamela Blount 903-850-9076,
Texas Premier Realty
Source: GTARMLS,MLS#: 26012844
Facts & features
Interior
Bedrooms & bathrooms
- Bedrooms: 2
- Bathrooms: 2
- Full bathrooms: 2
Bathroom
- Features: See Remarks
Heating
- Central/Electric, Fireplace
Cooling
- Central Electric, Ceiling Fan(s)
Appliances
- Included: Electric Range, Dishwasher, Microwave, Other
Features
- Ceiling Fan, Other, Vaulted Ceiling(s), Pantry
- Fireplace features: Wood Burning
Interior area
- Total structure area: 1,517
- Total interior livable area: 1,517 sqft
Property
Parking
- Total spaces: 2
- Parking features: Garage
- Garage spaces: 2
Features
- Levels: One
- Stories: 1
- Patio & porch: Covered
- Exterior features: Rain Gutters, Other
- Pool features: None
- Fencing: None
Details
- Parcel number: 000000029282
Construction
Type & style
- Home type: SingleFamily
- Architectural style: Traditional
- Property subtype: Single Family Residence
Materials
- Brick
- Foundation: Slab
- Roof: Composition
Condition
- Pre-owned
- Year built: 1993
Utilities & green energy
- Sewer: Conventional Septic
- Utilities for property: Cable Available
Community & HOA
Community
- Features: Pool, Boat Ramp
- Security: Audio and Video Surveillance
- Subdivision: Holly Lake Ranch 4
HOA
- Has HOA: Yes
- Amenities included: Common Area, Tennis Court(s), Golf Course, Fishing, Security, Resort Property, Landing Strip, RV Parking, Other, Playground
- HOA fee: $188 monthly
Location
- Region: Holly Lake Ranch
Financial & listing details
- Price per square foot: $173/sqft
- Tax assessed value: $261,370
- Annual tax amount: $466
- Date on market: 9/16/2026
Estimated market value
$257,000
$244,000 - $270,000
$2,283/mo
Price history
| Date | Event | Price |
|---|---|---|
| 9/27/2026 | Pending sale | $263,000$173/sqft |
Source:  GTARMLS #26012844 Report a problem GTARMLS #26012844 Report a problem | ||
| 9/16/2026 | Listed for sale | $263,000$173/sqft |
Source: GTARMLS #26012844 Report a problem | ||
Public tax history
| Year | Property taxes | Tax assessment |
|---|---|---|
| 2025 | $466 +1.3% | $257,489 +10% |
| 2024 | $460 | $234,081 +10% |
| 2023 | -- | $212,801 +10% |
| 2022 | $899 | $193,455 +10% |
| 2021 | -- | $175,868 +10% |
| 2020 | $860 | $159,880 +0.9% |
| 2019 | -- | $158,532 +10% |
| 2018 | -- | $144,120 |
| 2017 | -- | $144,120 |
| 2016 | -- | $144,120 |
| 2015 | -- | $144,120 |
| 2014 | -- | $144,120 |
| 2013 | -- | $144,120 -1.4% |
| 2012 | -- | $146,140 |
| 2011 | -- | $146,140 |
| 2010 | -- | $146,140 |
| 2009 | -- | $146,140 |
| 2008 | -- | $146,140 +12.8% |
| 2007 | -- | $129,558 |
Find assessor info on the county website
Monthly payment
Est. payment
Payment breakdown
Explore the cost of this home by adjusting the details. Changes won't be saved.Climate risks
Neighborhood: 75765
Nearby schools
Schools provided by the listing agent
- Elementary: Harmony
- Middle: Harmony
- High: Harmony
Source: GTARMLS. This data may not be complete. We recommend contacting the local school district to confirm school assignments for this home.
- $320,400-- bd8 ba2.2k sqft259 Woodside Ln, Holly Lake Ranch, TX 75765Off Market
- $270,900-- bd11 ba2.2k sqft225 Woodside Ln, Holly Lake Ranch, TX 75765Off Market
- $292,700-- bd12 ba2.1k sqft230 Woodside Ln, Holly Lake Ranch, TX 75765Off Market
- $371,7003 bd2 ba2.3k sqft265 Woodside Ln, Holly Lake Ranch, TX 75765Off Market
Similar homes
- $379,9002 bd2 ba2.1k sqft176 Woodside Ln, Holly Lake Ranch, TX 75765For Sale
 MLS ID #21397146, Salvador Caballero. NTREIS
 - $335,0002 bd2 ba1.4k sqft167 Blue Water Point, Holly Lake Ranch, TX 75765For Sale
 MLS ID #21392327, Reed Chesney. NTREIS
 - $249,9002 bd2 ba1.3k sqft202 Pine Tree, Hawkins, TX 75765For Sale
 MLS ID #26013009, Amy Hinton, Hinton Realty. GTARMLS
 - $289,9004 bd2 ba2.1k sqft110 Green Cv, Holly Lake Ranch, TX 75765For Sale
 MLS ID #26010259, Lindsay Wilson, Century 21 First Group - Lindale. GTARMLS
