Skip main navigation
Sold for $350,000
  • $350,000

    241 Yount Rd, West Milton, OH 45383

    3beds
    2,120sqft
    Single Family Residence
    Built in 1996
    0.32 Acres Lot
    $325,400 Zestimate®
    $165/sqft
    $2,152 Estimated rent

    Home value

    $325,400

    $309,000 - $342,000

    $2,152/mo

    Zestimate® history
    Loading
    Loading...

    Owner options

    List your home for rent

    $2,152/mo

    Rent Zestimate®

    Find your next renter with Zillow Rental Manager. Plus, with online applications, you can quickly screen prospective tenants – for free.

    Learn more

    $2,152/mo

    Rent Zestimate®

    Refinance and save

    $2,342/mo

    Est. payment

    Refinancing to a lower rate could help reduce your monthly payments and save thousands over the life of the loan.

    See today's rates

    $2,342/mo

    Est. payment

    Explore your selling options

    Work with a Zillow partner agent

    Leverage their expertise and Zillow's premium Showcase listings to get your home seen by more buyers.

    Get started

    List with your own agent

    Get your home in front of millions of buyers by listing it on Zillow.

    Learn how to do it

    Sell it yourself

    Take full control of how buyers see your home on Zillow by listing For Sale by Owner (FSBO).

    List your home

    What's special

    Versatile studyOversized laundry roomCathedral ceilingsSee-through gas fireplaceConvenient half bathPocket doors
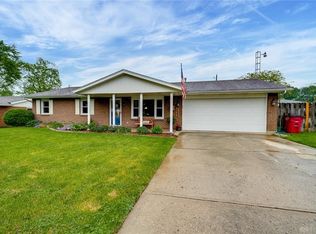
    Proudly presenting this meticulously maintained brick ranch in the highly desirable Locust Hill subdivision! From the moment you arrive, you'll appreciate the exceptional care and pride of ownership throughout. Offering 3 spacious bedrooms plus a versatile study, this home features cathedral ceilings, a see-through gas fireplace, pocket doors, and an abundance of closet and storage space. The functional kitchen is equipped with granite countertops and opens to the main living areas, creating a comfortable flow for everyday living and entertaining. The oversized laundry room includes a convenient half bath, while the owner's suite offers a private en suite bath and walk-in closet. Step outside to your own backyard retreat featuring a 16' x 36' inground pool, perfect for summer gatherings. Additional updates include the HVAC (2016), water heater (2017), and roof (2017). An oversized 2 1/2-car garage provides plenty of room for vehicles and storage. Ideally located near parks, schools, shopping, and dining, with easy access for commuting. This exceptional home has been lovingly maintained and is being offered to settle an estate.

    Zillow last checked:

    Listing updated:

    Listed by:

    Jennifer J Durbin 937-620-0830,

    Irongate Inc.

    Bought with:

    Stacy Busch, 2020000878

    Royce & Associates

    Source: DABR MLS,MLS#: 964984MLS LogoOriginating MLS: Dayton Area Board of REALTORS

    Facts & features

    Interior

    Bedrooms & bathrooms
    • Bedrooms: 3
    • Bathrooms: 3
    • Full bathrooms: 2
    • 1/2 bathrooms: 1
    • Main level bathrooms: 3
    Bedroom
    • Level: Main
    • Dimensions: 14 x 16
    Bedroom
    • Level: Main
    • Dimensions: 13 x 10
    Bedroom
    • Level: Main
    • Dimensions: 13 x 10
    Dining room
    • Level: Main
    • Dimensions: 12 x 12
    Entry foyer
    • Level: Main
    • Dimensions: 9 x 7
    Great room
    • Level: Main
    • Dimensions: 20 x 18
    Kitchen
    • Level: Main
    • Dimensions: 21 x 14
    Office
    • Level: Main
    • Dimensions: 10 x 9
    Utility room
    • Level: Main
    • Dimensions: 10 x 6
    Heating
    • Forced Air, Natural Gas
    Cooling
    • Central Air
    Appliances
    • Included: Dishwasher, Disposal, Microwave, Range, Refrigerator, Gas Water Heater
    Features
    • Ceiling Fan(s), Cathedral Ceiling(s), Granite Counters, Kitchen Island, Kitchen/Family Room Combo, Pantry, Walk-In Closet(s)
    • Windows: Double Pane Windows
    • Number of fireplaces: 1
    • Fireplace features: One, Gas
    Interior area
    • Total structure area: 2,120
    • Total interior livable area: 2,120 sqft

    Property

    Parking
    • Total spaces: 2
    • Parking features: Attached, Garage, Two Car Garage, Garage Door Opener, Storage
    • Attached garage spaces: 2
    Features
    • Levels: One
    • Stories: 1
    • Patio & porch: Patio, Porch
    • Exterior features: Fence, Pool, Porch, Patio, Storage
    • Pool features: In Ground
    Lot
    • Size: 0.32 Acres
    • Dimensions: 105 x 133 x 104 x 133
    Details
    • Additional structures: Shed(s)
    • Parcel number: L39012880
    • Zoning: Residential
    • Zoning description: Residential

    Construction

    Type & style
    • Home type: SingleFamily
    • Architectural style: Ranch
    • Property subtype: Single Family Residence
    Materials
    • Brick, Cedar, Vinyl Siding
    • Foundation: Slab
    Condition
    • Year built: 1996

    Community & HOA

    Community
    • Security: Smoke Detector(s)
    • Subdivision: Locust Hill
    HOA
    • Has HOA: No
    Location
    • Region: West Milton

    Financial & listing details

    • Price per square foot: $165/sqft
    • Tax assessed value: $298,200
    • Annual tax amount: $3,401
    • Date on market: 7/24/2026
    • Listing terms: Conventional,FHA,VA Loan

    Price history

    DateEventPrice
    8/25/2026Sold$350,000+7.7%$165/sqft
    Source: DABR MLS #964984 Report a problem
    7/28/2026Pending sale$325,000$153/sqft
    Source: DABR MLS #964984 Report a problem
    7/24/2026Listed for sale$325,000+88%$153/sqft
    Source: DABR MLS #964984 Report a problem
    5/28/1999Sold$172,900$82/sqft
    Source: Public Record Report a problem

    Public tax history

    YearProperty taxesTax assessment
    2025$3,401 +13.7%$104,370 +31.4%
    2024$2,992 +2.2%$79,420
    2023$2,926 +5.8%$79,420 +9.1%
    2022$2,767 -4.6%$72,770 +10%
    2021$2,901 -0.3%$66,150
    2020$2,909 -0.5%$66,150
    2019$2,924 +5.2%$66,150 +12.7%
    2018$2,780 0%$58,700
    2017$2,781 +4.5%$58,700
    2016$2,661 +6.6%$58,700 +8%
    2015$2,496 $54,360
    2014$2,496 +3.9%$54,360
    2013$2,402 -3.4%$54,360 -6%
    2012$2,487 +0.1%$57,820
    2011$2,484 +2.6%$57,820
    2010$2,422 -1.8%$57,820 -4%
    2009$2,466 +0.5%$60,200
    2008$2,455 -53.2%$60,200
    2007$5,242 +7.3%--
    2006$4,887 -0.4%--
    2005$4,904 +0%--
    2004$4,903 0%--
    2003$4,905 +14.2%--
    2002$4,293 +0.9%--
    2001$4,254 +18%--
    2000$3,604 --
    Find assessor info on the county website

    Neighborhood: 45383

    Nearby schools

    GreatSchools rating
    Schools provided by the listing agent
    • District: Milton-Union

    Source: DABR MLS. This data may not be complete. We recommend contacting the local school district to confirm school assignments for this home.

    Get a cash offer in 3 minutes
    Find out how much your home could sell for in as little as 3 minutes with a no-obligation cash offer.
    Estimated market value
    $325,400
    Get a cash offer in 3 minutes
    Find out how much your home could sell for in as little as 3 minutes with a no-obligation cash offer.
    Estimated market value
    $325,400