Attention to every single detail! Set on a beautiful corner lot, 2410 14th Street is a outstandingly maintained 3-bedroom, 2-bath home with wonderful curb appeal and thoughtful updates throughout. From the inviting front porch to the private backyard, every detail has been carefully considered to create a home that feels fresh, functional, and move-in ready. Inside, you’ll find porcelain tile floors, a comfortable layout, modern bathroom finishes, and a welcoming living room centered around a wood-burning fireplace. The kitchen features stainless steel appliances, ample counter space, an island, and seamlessly flows into the living room for everyday living, while the front and back porches offer great spots to relax and enjoy the outdoors. The backyard is private and includes additional storage, plus a unique bonus feature—access to an additional third garage space currently used as a guest room, complete with a window unit, backyard access, and thoughtful updates, this flexible space could also serve as a hobby room, office, workout room, or guest retreat. Located close to Brownwood High School, in the Woodland Heights school district, and convenient to Brownwood’s medical and industrial districts, this home offers comfort, style, and a great location. With meticulous maintenance (including central air conditioning unit replacement in 2023), fresh updates, and attention to every detail, this one is truly a must-see!
Sold
Price Unknown
2410 14th St, Brownwood, TX 76801
3beds
1,420sqft
Single Family Residence
Built in 1967
7,666 Square Feet Lot
$254,100 Zestimate®
$--/sqft
$1,562 Estimated rent
Home value
$254,100
Estimated sales range
Not available
$1,562/mo
Zestimate® history
Owner options
List your home for rent
$1,562/mo
Rent Zestimate®
Find your next renter with Zillow Rental Manager. Plus, with online applications, you can quickly screen prospective tenants – for free.
$1,562/mo
Rent Zestimate®
Refinance and save
Refinancing to a lower rate could help reduce your monthly payments and save thousands over the life of the loan.
Explore your selling options
Work with a Zillow partner agent
Leverage their expertise and Zillow's premium Showcase listings to get your home seen by more buyers.
Get startedList with your own agent
Get your home in front of millions of buyers by listing it on Zillow.
Learn how to do itSell it yourself
Take full control of how buyers see your home on Zillow by listing For Sale by Owner (FSBO).
List your homeWhat's special
Wood-burning fireplaceModern bathroom finishesPrivate backyardComfortable layoutPorcelain tile floorsCorner lotFront and back porches
Zillow last checked:
Listing updated:
Listed by:
Abby Cadenhead 0735598 325-510-0444,
KWSynergy 325-510-0444,
Justin Cadenhead 0813676 325-642-7644,
KWSynergy
Bought with:
Matthew Armstrong, 0720051
KW SYNERGY*
Source: NTREIS,MLS#: 21272533
Facts & features
Interior
Bedrooms & bathrooms
- Bedrooms: 3
- Bathrooms: 2
- Full bathrooms: 2
Primary bedroom
- Features: Ceiling Fan(s), En Suite Bathroom
- Level: First
- Dimensions: 13 x 11
Bedroom
- Features: Ceiling Fan(s)
- Level: First
- Dimensions: 10 x 10
Bedroom
- Features: Ceiling Fan(s)
- Level: First
- Dimensions: 11 x 10
Primary bathroom
- Features: En Suite Bathroom
- Level: First
- Dimensions: 8 x 4
Bonus room
- Features: Ceiling Fan(s)
- Level: First
- Dimensions: 20 x 15
Dining room
- Level: First
- Dimensions: 15 x 10
Other
- Features: Dual Sinks
- Level: First
- Dimensions: 8 x 7
Kitchen
- Features: Ceiling Fan(s)
- Level: First
- Dimensions: 15 x 13
Laundry
- Level: First
- Dimensions: 6 x 4
Living room
- Features: Ceiling Fan(s), Fireplace
- Level: First
- Dimensions: 15 x 14
Heating
- Central, Fireplace(s), Natural Gas
Cooling
- Central Air, Ceiling Fan(s), Electric
Appliances
- Included: Double Oven, Dishwasher, Electric Cooktop, Disposal, Microwave, Trash Compactor, Wine Cooler
- Laundry: Washer Hookup, Dryer Hookup, In Garage
Features
- Decorative/Designer Lighting Fixtures, Double Vanity, Kitchen Island, Paneling/Wainscoting
- Flooring: Carpet, Tile
- Windows: Window Coverings
- Has basement: No
- Number of fireplaces: 1
- Fireplace features: Masonry, Wood Burning
Interior area
- Total interior livable area: 1,420 sqft
Property
Parking
- Total spaces: 3
- Parking features: Additional Parking, Door-Multi, Door-Single, Driveway, Garage, Garage Faces Side, On Street
- Attached garage spaces: 3
Features
- Levels: One
- Stories: 1
- Patio & porch: Front Porch, Patio, Covered
- Exterior features: Storage
- Pool features: None
- Fencing: Back Yard,Privacy,Wood
Lot
- Size: 7,666 Square Feet
- Features: Corner Lot, Hardwood Trees, Landscaped, Sprinkler System, Few Trees
Details
- Additional structures: Storage
- Parcel number: 000000054791
Construction
Type & style
- Home type: SingleFamily
- Architectural style: Ranch,Detached
- Property subtype: Single Family Residence
Materials
- Brick
- Foundation: Slab
- Roof: Shingle
Condition
- Year built: 1967
Utilities & green energy
- Sewer: Public Sewer
- Water: Public
- Utilities for property: Natural Gas Available, Sewer Available, Separate Meters, Water Available
Community & HOA
Community
- Features: Curbs
- Security: Smoke Detector(s)
- Subdivision: Meadowbrook Add Sec 3
HOA
- Has HOA: No
Location
- Region: Brownwood
Financial & listing details
- Tax assessed value: $192,080
- Annual tax amount: $4,194
- Date on market: 5/16/2026
- Cumulative days on market: 56 days
- Listing terms: Cash,Conventional,FHA,USDA Loan,VA Loan
Price history
| Date | Event | Price |
|---|---|---|
| 8/10/2026 | Sold | -- |
Source: NTREIS #21272533 Report a problem | ||
| 7/24/2026 | Pending sale | $255,000$180/sqft |
Source: NTREIS #21272533 Report a problem | ||
| 7/11/2026 | Contingent | $255,000$180/sqft |
Source: NTREIS #21272533 Report a problem | ||
| 5/16/2026 | Listed for sale | $255,000+90.3%$180/sqft |
Source: NTREIS #21272533 Report a problem | ||
| 2/26/2021 | Sold | -- |
Source: Agent Provided Report a problem | ||
| 1/14/2021 | Pending sale | $134,000$94/sqft |
Source: Keller Williams Realty Abilene #14459732 Report a problem | ||
| 12/15/2020 | Listed for sale | $134,000$94/sqft |
Source: Keller Williams Realty #14459732 Report a problem | ||
| 11/15/2020 | Pending sale | $134,000$94/sqft |
Source: Keller Williams Realty #14459732 Report a problem | ||
| 10/27/2020 | Listed for sale | $134,000$94/sqft |
Source: Keller Williams Realty #14459732 Report a problem | ||
Public tax history
| Year | Property taxes | Tax assessment |
|---|---|---|
| 2025 | $2,772 -6.1% | $192,080 +4.5% |
| 2024 | $2,953 +13.2% | $183,890 +8.7% |
| 2023 | $2,609 -30.3% | $169,120 |
| 2022 | $3,743 | $169,120 +20.7% |
| 2021 | -- | $140,070 +8.6% |
| 2020 | -- | $128,920 +14% |
| 2018 | -- | $113,110 |
| 2017 | -- | $113,110 |
| 2016 | -- | $113,110 |
| 2015 | -- | $113,110 |
| 2014 | -- | $113,110 +23.4% |
| 2012 | -- | $91,640 |
| 2011 | -- | $91,640 |
| 2010 | -- | $91,640 |
| 2009 | -- | $91,640 |
| 2008 | -- | $91,640 +6.2% |
| 2007 | -- | $86,286 |
Find assessor info on the county website
Neighborhood: 76801
Nearby homes
- $211,000-- bd2 ba1.6k sqft2408 14th St, Brownwood, TX 76801Off Market
- $185,4003 bd2 ba1.4k sqft2411 13th St, Brownwood, TX 76801Off Market
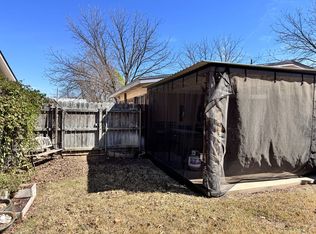
- $235,700-- bd2 ba1.9k sqft2414 Asbury St, Brownwood, TX 76801Off Market
- $--2 bd2 ba1.7k sqft2406 14th St, Brownwood, TX 76801Sold
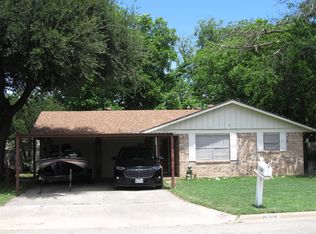
- $205,2003 bd2 ba1.4k sqft2412 Asbury St, Brownwood, TX 76801Off Market
- $182,0003 bd2 ba1.6k sqft2409 13th St, Brownwood, TX 76801Off Market
- $206,200-- bd2 ba1.6k sqft2409 14th St, Brownwood, TX 76801Off Market
- $--3 bd2 ba1.9k sqft2411 14th St, Brownwood, TX 76801Sold
Nearby schools
GreatSchools rating
- 8/10Woodland Heights Elementary SchoolGrades: PK-5Distance: 1.5 mi
- 6/10Brownwood Middle SchoolGrades: 7-8Distance: 1.2 mi
- 4/10Brownwood High SchoolGrades: 9-12Distance: 0.4 mi
Schools provided by the listing agent
- Elementary: Woodlandht
- Middle: Brownwood
- High: Brownwood
- District: Brownwood ISD
Source: NTREIS. This data may not be complete. We recommend contacting the local school district to confirm school assignments for this home.
- Texas
- Brown County
- Brownwood
- 76801
- 2410 14th St
