Skip main navigation
Sold for $423,798
  • $423,798

    2410 Aleia Ln, Crestview, FL 32536

    6beds
    3,105sqft
    Single Family Residence
    Built in 2026
    0.5 Acres Lot
    $424,200 Zestimate®
    $136/sqft
    $3,059 Estimated rent

    Home value

    $424,200

    $386,000 - $467,000

    $3,059/mo

    Zestimate® history
    Loading
    Loading...

    Owner options

    List your home for rent

    $3,059/mo

    Rent Zestimate®

    Find your next renter with Zillow Rental Manager. Plus, with online applications, you can quickly screen prospective tenants – for free.

    Learn more

    $3,059/mo

    Rent Zestimate®

    Refinance and save

    $2,696/mo

    Est. payment

    Refinancing to a lower rate could help reduce your monthly payments and save thousands over the life of the loan.

    See today's rates

    $2,696/mo

    Est. payment

    Explore your selling options

    Work with a Zillow partner agent

    Leverage their expertise and Zillow's premium Showcase listings to get your home seen by more buyers.

    Get started

    List with your own agent

    Get your home in front of millions of buyers by listing it on Zillow.

    Learn how to do it

    Sell it yourself

    Take full control of how buyers see your home on Zillow by listing For Sale by Owner (FSBO).

    List your home

    What's special

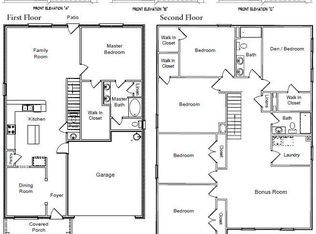
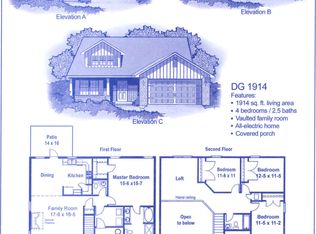
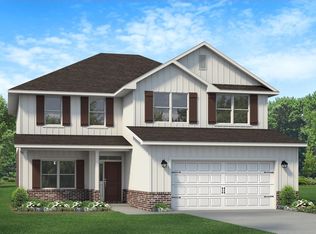
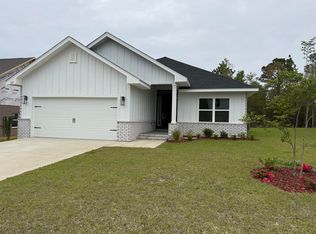
    Spacious and beautifully designed, this craftsman style home offers 3,105 sq ft, 6 bedrooms, 3.5 bathrooms, and a versatile bonus room- perfect for a second living area or hangout space. Built with 3-side brick, Hardie front, and a brick skirt, the home features a tall roof pitch and high ceilings, giving it an impressive elevation and open interior feel. Inside, you'll find granite or quartz countertops, upgraded LVP flooring with carpet only in bedrooms and stairs, updated black fixtures, lighting and hardware, a massive master closet, a kitchen island plus a breakfast bar with room for 6-8 barstools. Exterior features include a 1/2-acre lot, fully sodded yard with irrigation system, and a finished automatic garage. Located in North Crestview, this home combines size, style, and comfort

    Zillow last checked:

    Listing updated:

    Listed by:

    Sondra L Stewart 808-375-4015,

    Adams Homes Realty Inc,

    Darlene Froehly 989-213-8861,

    Adams Homes Realty Inc

    Bought with:

    Darlene Froehly, 3423338

    Adams Homes Realty Inc

    Sondra L Stewart, 3457348

    Adams Homes Realty Inc

    Source: ECAOR,MLS#: 985479MLS Logo

    Facts & features

    Interior

    Bedrooms & bathrooms
    • Bedrooms: 6
    • Bathrooms: 4
    • Full bathrooms: 3
    • 1/2 bathrooms: 1
    Primary bedroom
    • Level: First
    • Area: 197.81 Square Feet
    • Dimensions: 15.1 x 13.1
    Bedroom
    • Level: Second
    • Area: 155.1 Square Feet
    • Dimensions: 11 x 14.1
    Bedroom
    • Level: Second
    • Area: 145.6 Square Feet
    • Dimensions: 13 x 11.2
    Bedroom
    • Level: Second
    • Area: 170.43 Square Feet
    • Dimensions: 13.11 x 13
    Bedroom
    • Level: Second
    • Area: 158.27 Square Feet
    • Dimensions: 13.3 x 11.9
    Bedroom
    • Level: Second
    • Area: 166.25 Square Feet
    • Dimensions: 13.3 x 12.5
    Other
    • Level: First
    • Area: 81 Square Feet
    • Dimensions: 16.2 x 5
    Dining room
    • Level: First
    • Area: 130.43 Square Feet
    • Dimensions: 10.2 x 12.8
    Family room
    • Level: First
    • Area: 3592.88 Square Feet
    • Dimensions: 190.2 x 18.9
    Garage
    • Level: First
    • Area: 384.15 Square Feet
    • Dimensions: 19.5 x 19.7
    Kitchen
    • Level: First
    • Area: 277.89 Square Feet
    • Dimensions: 15.7 x 17.7
    Recreation room
    • Level: Second
    • Area: 276.9 Square Feet
    • Dimensions: 19.5 x 14.2
    Heating
    • Central
    Cooling
    • Central Air, Ceiling Fan(s)
    Appliances
    • Included: Dishwasher, Disposal, Microwave, Electric Water Heater
    • Laundry: Washer/Dryer Hookup
    Features
    • Breakfast Bar, Vaulted Ceiling(s), Kitchen Island, Recessed Lighting, Newly Painted, Pantry, Split Bedroom
    • Flooring: Vinyl
    • Attic: Pull Down Stairs
    • Common walls with other units/homes: No Common Walls
    Interior area
    • Total structure area: 3,105
    • Total interior livable area: 3,105 sqft

    Property

    Parking
    • Total spaces: 2
    • Parking features: Garage Door Opener
    • Attached garage spaces: 2
    Features
    • Stories: 2
    • Patio & porch: Covered, Porch
    • Exterior features: Columns, Sprinkler System
    Lot
    • Size: 0.50 Acres
    • Dimensions: 72 x 302.51
    • Features: Covenants
    Details
    • Parcel number: 294N23100000000330
    • Zoning description: County

    Construction

    Type & style
    • Home type: SingleFamily
    • Architectural style: Craftsman
    • Property subtype: Single Family Residence
    Materials
    • Brick, Trim Vinyl
    • Foundation: Slab
    • Roof: Shingle,Roof Pitched
    Condition
    • To Be Built
    • New construction: No
    • Year built: 2026

    Utilities & green energy

    • Sewer: Septic Tank
    Green energy
    • Energy efficient items: Doors

    Community & neighborhood

    Security
    • Security features: Smoke Detector(s)
    Location
    • Region: Crestview
    • Subdivision: Brookwood

    Other

    Other facts
    • Road surface type: Paved

    Price history

    DateEventPrice
    4/29/2026Sold$423,798$136/sqft
    Source: ECAOR #985479 Report a problem
    2/4/2026Pending sale$423,798$136/sqft
    Source: ECAOR #985479 Report a problem
    9/16/2025Listed for sale$423,798$136/sqft
    Source: ECAOR #985479 Report a problem

    Public tax history

    Tax history is unavailable.

    Neighborhood: 32536

    Nearby schools

    GreatSchools rating
    Schools provided by the listing agent
    • Elementary: Bob Sikes
    • Middle: Davidson
    • High: Crestview

    Source: ECAOR. This data may not be complete. We recommend contacting the local school district to confirm school assignments for this home.

    Get pre-qualified for a loan
    At Zillow Home Loans, we can pre-qualify you in as little as 5 minutes with no impact to your credit score.

    An equal housing lender. NMLS #10287.

    Sell for more on Zillow
    Get a Zillow Showcase℠ listing at no additional cost and you could sell for .
    $424,200
    2% more
    +$8,484
    With Zillow Showcase(estimated)
    $432,684