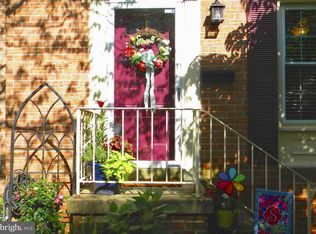

OPEN HOUSE CANCELLED - UNDER CONTRACT | Nestled in the sought-after Deepwood community of Reston, this 3 bedroom, 2.5 bathroom brick townhome offers convenience and tranquility in a bright and tree-lined neighborhood. The desirable Falcon model layout features 4 levels and allows for a natural flow throughout the home. The main level features hardwood floors and includes a foyer, powder room, renovated kitchen, and formal dining room overlooking the living room. The updated kitchen features white shaker cabinets, white countertops, gray mosaic tile backsplash, and new stainless steel appliances. Beyond the kitchen is the formal dining room which overlooks the sun-drenched living room with massive windows to allow lots of light inside. Located directly off the living room is the private fenced backyard patio, perfect for entertaining and dining al fresco. The upper level is carpeted and includes a sizable primary bedroom with walk-in closet and en-suite bathroom, renovated hallway bathroom with standing shower, and 2 additional spacious bedrooms. Perfect for guests or recreation, the expansive lower level features white paneling and luxury vinyl plank flooring. The laundry and utility room completes this level. There is 1 reserved parking spot right outside the home and 4 unreserved right next to it. The Deepwood community is one of 2 developments within Reston where you do not need to pay the standard Reston Association HOA fee. Enjoy the amenities that Deepwood offers to include a community pool, playground/tot lot, and many jogging paths. Located off of Glade Drive and minutes from Reston Parkway for easy access to the Dulles Toll Road, this home makes for an easy commute to downtown DC. 10 minute drive to two of Reston’s metro stations on the Silver Line (Wiehle-Reston East and Reston Town Center stations) and the vibrant Reston Town Center with shops and restaurants. Walkable to Hunters Woods Plaza for all of your daily conveniences such as Safeway and the Reston Community Center which offers an aquatics center, theater for local performances, dance studio, and more. If you’d like to join Reston Association, it includes 4 lakes, 15 pools, tennis & pickleball courts, trails, and more.
Sold for $550,000
Zillow last checked:
Listing updated:
Bought with:
William Restrepo, 5011854
Samson Properties
Source: Bright MLS,MLS#: VAFX2149186
Price history
| Date | Event | Price |
|---|---|---|
| 3/23/2026 | Listing removed | $3,250$2/sqft |
Source: Bright MLS #VAFX2293592 Report a problem | ||
| 3/9/2026 | Listed for rent | $3,250$2/sqft |
Source: Bright MLS #VAFX2293592 Report a problem | ||
| 10/31/2023 | Sold | $550,000$321/sqft |
Source:  Bright MLS #VAFX2149186 Report a problem Bright MLS #VAFX2149186 Report a problem | ||
| 9/30/2023 | Pending sale | $550,000$321/sqft |
Source: Bright MLS #VAFX2149186 Report a problem | ||
| 9/27/2023 | Listed for sale | $550,000$321/sqft |
Source: Bright MLS #VAFX2149186 Report a problem | ||
Get a cash offer in 3 minutes
Find out how much your home could sell for in as little as 3 minutes with a no-obligation cash offer.
Estimated market value
$598,500
