Skip main navigation
Pending
  • $240,000

    2410 Asheville Dr, Springfield, IL 62711

    2beds
    1,612sqft
    : 
    $1,800/mo
    Get pre-qualified
    Single Family Residence, Residential
    Built in 2008
    -- sqft lot
    $235,400 Zestimate®
    $149/sqft
    $-- HOA

    What's special

    Corner gas fireplaceFull brick frontWide open viewsLarge roomsFunctional floor plan
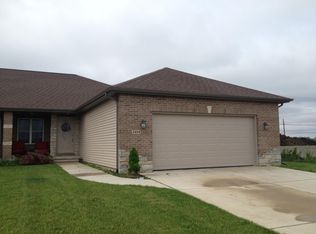
    An affordable Deerfield duplex is now up for grabs! This 2 bed, 2 bath home sits tucked back at the tip of a low traffic, quiet, cul-de-sac street with wide open views and no back yard neighbors! The full brick front perfectly frames the oversized 2 car garage that offers a workbench and built in storage shelves, plus a garage refrigerator that will convey with the property. The Roof was completely replaced in 2025, and the entire structure received new siding in 2026! Inside, you will be pleasantly surprised by the large rooms and very functional floor plan. The vaulted living room presents a properly placed corner gas fireplace and an Architectural display shelf with outlets in place, providing an elevated space for décor, art or seasonal accents and adding custom character to the room. The spacious kitchen and dining area is flooded with natural light, and is the heart of the home, leading you to the adjoining flex room that serves as an office/family room/reading/hobby space, you name it! 2 generously sized bedrooms follow, with a primary bedroom offering a large walk in closet, additional linen closet, and attached en suite with walk-in shower. The huge back yard space is a blank canvas that is perfect left alone, but could be a private backyard relaxation space with your personal touches brought in. Pre-inspected and repaired for your convenience!
    50 days
    86
    0

    Likely to sell faster than

    Zillow last checked:

    Listing updated:

    Listed by:

    Joshua F Kruse Offc:217-787-7000,

    The Real Estate Group, Inc.

    Source: RMLS Alliance as distributed by MLS GRID,MLS#: CA1045594MLS LogoOriginating MLS: Capital Area Association of Realtors

      Facts & features

      Interior

      Bedrooms & bathrooms
      • Bedrooms: 2
      • Bathrooms: 2
      • Full bathrooms: 2
      Bedroom 1
      • Level: Main
      • Dimensions: 14ft 2in x 13ft 9in
      Bedroom 2
      • Level: Main
      • Dimensions: 14ft 2in x 11ft 8in
      Other
      • Level: Main
      • Dimensions: 14ft 1in x 8ft 0in
      Other
      • Level: Main
      • Dimensions: 13ft 5in x 11ft 11in
      Kitchen
      • Level: Main
      • Dimensions: 14ft 1in x 12ft 6in
      Laundry
      • Level: Main
      • Dimensions: 9ft 2in x 6ft 2in
      Living room
      • Level: Main
      • Dimensions: 16ft 8in x 14ft 8in
      Main level
      • Area: 1612
      Heating
      • Forced Air
      Cooling
      • Central Air
      Appliances
      • Included: Dishwasher, Disposal, Microwave, Range, Refrigerator, Gas Water Heater
      Features
      • Ceiling Fan(s)
      • Windows: Blinds
      • Basement: Crawl Space
      • Number of fireplaces: 1
      • Fireplace features: Gas Log
      Interior area
      • Total structure area: 1,612
      • Total interior livable area: 1,612 sqft

      Property

      Parking
      • Total spaces: 2
      • Parking features: Attached, Paved
      • Attached garage spaces: 2
      Features
      • Patio & porch: Patio
      Lot
      • Dimensions: 39 x 160 x 94 x 139
      • Features: Cul-De-Sac, Level
      Details
      • Parcel number: 2103.0472058

      Construction

      Type & style
      • Home type: SingleFamily
      • Architectural style: Ranch
      • Property subtype: Single Family Residence, Residential
      Materials
      • Frame, Brick, Vinyl Siding
      • Foundation: Block, Concrete Perimeter
      • Roof: Shingle
      Condition
      • New construction: No
      • Year built: 2008

      Utilities & green energy

      • Sewer: Public Sewer
      • Water: Public
      • Utilities for property: Cable Available

      Community & HOA

      Community
      • Subdivision: Deerfield
      Location
      • Region: Springfield

      Financial & listing details

      • Price per square foot: $149/sqft
      • Tax assessed value: $194,700
      • Annual tax amount: $4,031
      • Date on market: 8/4/2026
      • Cumulative days on market: 47 days
      • Road surface type: Paved

        Estimated market value

        $235,400

        $224,000 - $247,000

        $2,331/mo

        Price history

        DateEventPrice
        8/22/2026Pending sale$240,000$149/sqft
        Source: RMLS Alliance as distributed by MLS GRID #CA1045594 Report a problem
        8/4/2026Listed for sale$240,000$149/sqft
        Source: RMLS Alliance as distributed by MLS GRID #CA1045594 Report a problem

        Public tax history

        YearProperty taxesTax assessment
        2024$2,555 -4.3%$64,900 +9.5%
        2023$2,669 -2.2%$59,280 +6.1%
        2022$2,729 -0.9%$55,872 +3.9%
        2021$2,753 -1.8%$53,780 -0.2%
        2020$2,805 -3.7%$53,861 +0.4%
        2019$2,914 $53,673 +8.9%
        2018$2,914 +5.1%$49,296 +1.3%
        2017$2,773 +0.3%$48,658 +1.5%
        2016$2,765 -23.5%$47,949 +1.2%
        2015$3,613 $47,376 +0.7%
        2014-- $47,070
        Find assessor info on the county website

        Monthly payment

        Est. payment

        Payment breakdown

        Explore the cost of this home by adjusting the details. Changes won't be saved.
        All calculations are estimates and provided by Zillow, Inc. for informational purposes only. Actual amounts may vary.
        HOA fees may include property taxes on listings classified as Co-Ops. Contact the listing agent and/or owner for fee details.
        See how much you could borrow to make a competitive offer.

        Climate risks

        Neighborhood: 62711

        Getting around

        2 / 100
        Car-Dependent
        15 / 100
        Minimal Transit
        43 / 100
        Somewhat Bikeable

        Nearby schools

        GreatSchools rating

        A local agent can set up tours, give advice and negotiate with sellers.

        A local lender can help you make sure your offer is ready when you are.

        Browse local experts