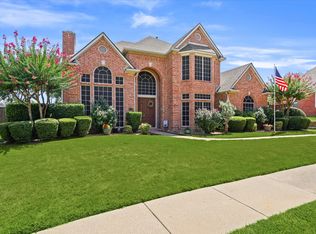
Tucked away on a quiet cul-de-sac in the heart of McKinney, this exceptional luxury estate offers a rare combination of privacy and versatility with no HOA restrictions. The main residence showcases expansive living spaces filled with natural light, soaring ceilings, and designer finishes throughout. At the center of the home, a stunning chef-inspired kitchen features custom European cabinetry, quartz surfaces, premium appliances, including an Italian-made ductless Futuro vent hood, and a large gathering island that opens effortlessly to the living and dining areas. Enjoy creating drinks of your choice at the coffee bar, complete with a built-in nugget ice maker and its own sink with filtered water. The primary retreat serves as a true sanctuary, featuring vaulted ceilings and a spa-inspired bath with a custom soaking tub layout, oversized shower, dual rain heads, and six body jets, all enclosed in an exquisite glass experience. The expanded custom primary closet is something you have to see to believe! Upstairs, you'll find two bedrooms connected by a Jack-and-Jill bath, as well as an additional bedroom suite with its own en-suite bath. The resort-style backyard is anchored by a heated pool and spa, while a custom cedar pavilion with a fully equipped kitchen creates the perfect setting for year-round entertaining. A separate covered living space is surrounded by mature landscaping, that provides a sense of tranquility rarely found in such a convenient location. Adding to the property's appeal is a 320-square-foot guest casita with a private entrance, kitchen, living area, bathroom, and laundry hookups that is ideal for multigenerational living, long-term guests, a private office, or an income-producing opportunity. The total 4,125 square feet includes both the main residence and the casita, offering flexibility and value. Located near Highways 75 and 121, shopping, dining, and entertainment, this one-of-a-kind property delivers on every level.
Sold
Price Unknown
2410 Bastille Ct, McKinney, TX 75070
5beds
4,125sqft
Single Family Residence
Built in 1992
0.38 Acres Lot
$1,150,500 Zestimate®
$--/sqft
$4,642 Estimated rent
Home value
$1,150,500
$1.09M - $1.21M
$4,642/mo
Zestimate® history
Owner options
List your home for rent
$4,642/mo
Rent Zestimate®
Find your next renter with Zillow Rental Manager. Plus, with online applications, you can quickly screen prospective tenants – for free.
$4,642/mo
Rent Zestimate®
Refinance and save
Refinancing to a lower rate could help reduce your monthly payments and save thousands over the life of the loan.
Explore your selling options
Work with a Zillow partner agent
Leverage their expertise and Zillow's premium Showcase listings to get your home seen by more buyers.
Get startedList with your own agent
Get your home in front of millions of buyers by listing it on Zillow.
Learn how to do itSell it yourself
Take full control of how buyers see your home on Zillow by listing For Sale by Owner (FSBO).
List your homeWhat's special
Designer finishes throughoutQuartz surfacesPremium appliancesLarge gathering islandCustom european cabinetryQuiet cul-de-sacSoaring ceilings
Zillow last checked:
Listing updated:
Listed by:
Jason Otts 0613345 469-631-1050,
Keller Williams Realty Allen 972-747-5100
Bought with:
MacKenzie Mitchell, 0819393
Keller Williams Central
Source: NTREIS,MLS#: 21273987
Facts & features
Interior
Bedrooms & bathrooms
- Bedrooms: 5
- Bathrooms: 5
- Full bathrooms: 4
- 1/2 bathrooms: 1
Primary bedroom
- Features: Closet Cabinetry, Ceiling Fan(s), En Suite Bathroom, Walk-In Closet(s)
- Level: First
- Dimensions: 21 x 14
Bedroom
- Features: Ceiling Fan(s), Walk-In Closet(s)
- Level: First
- Dimensions: 24 x 12
Bedroom
- Features: Ceiling Fan(s), Walk-In Closet(s)
- Level: Second
- Dimensions: 15 x 12
Bedroom
- Features: Ceiling Fan(s), Walk-In Closet(s)
- Level: Second
- Dimensions: 11 x 18
Bedroom
- Features: Ceiling Fan(s), En Suite Bathroom, Walk-In Closet(s)
- Level: Second
- Dimensions: 11 x 16
Primary bathroom
- Features: Built-in Features, Closet Cabinetry, En Suite Bathroom, Garden Tub/Roman Tub, Linen Closet, Sitting Area in Primary, Solid Surface Counters, Separate Shower
- Level: First
- Dimensions: 6 x 4
Dining room
- Level: First
- Dimensions: 11 x 12
Other
- Features: Built-in Features, Dual Sinks, Double Vanity, En Suite Bathroom, Granite Counters, Jack and Jill Bath
- Level: Second
- Dimensions: 12 x 6
Other
- Features: En Suite Bathroom, Linen Closet, Stone Counters
- Level: Second
- Dimensions: 11 x 6
Other
- Features: En Suite Bathroom, Stone Counters
- Level: First
- Dimensions: 8 x 6
Game room
- Features: Ceiling Fan(s)
- Level: Second
- Dimensions: 19 x 22
Half bath
- Features: Granite Counters
- Level: First
- Dimensions: 7 x 4
Kitchen
- Features: Built-in Features, Eat-in Kitchen, Kitchen Island, Pantry, Solid Surface Counters, Sink
- Level: First
- Dimensions: 12 x 18
Living room
- Features: Ceiling Fan(s), Fireplace
- Level: First
- Dimensions: 13 x 15
Office
- Features: Ceiling Fan(s)
- Level: First
- Dimensions: 15 x 11
Utility room
- Features: Built-in Features, Utility Room, Utility Sink
- Level: First
- Dimensions: 14 x 5
Heating
- Central, Natural Gas
Cooling
- Attic Fan, Central Air, Ceiling Fan(s), Electric
Appliances
- Included: Built-In Refrigerator, Convection Oven, Dishwasher, Disposal, Gas Range, Ice Maker, Microwave, Range, Some Commercial Grade, Vented Exhaust Fan, Water Purifier, Wine Cooler
- Laundry: Washer Hookup, Dryer Hookup, GasDryer Hookup, Laundry in Utility Room
Features
- Built-in Features, Decorative/Designer Lighting Fixtures, Eat-in Kitchen, High Speed Internet, In-Law Floorplan, Kitchen Island, Loft, Open Floorplan, Pantry, Cable TV, Walk-In Closet(s)
- Flooring: Ceramic Tile, Engineered Hardwood, Luxury Vinyl Plank
- Windows: Window Coverings
- Has basement: No
- Number of fireplaces: 1
- Fireplace features: Gas, Living Room, Masonry
Interior area
- Total interior livable area: 4,125 sqft
Property
Parking
- Total spaces: 4
- Parking features: Carport, Driveway, Electric Gate, Garage, Garage Door Opener, Gated, Inside Entrance, Kitchen Level, Lighted, Garage Faces Side
- Attached garage spaces: 2
- Carport spaces: 2
- Covered spaces: 4
Features
- Levels: Two
- Stories: 2
- Patio & porch: Rear Porch, Patio, Covered, Deck
- Exterior features: Built-in Barbecue, Barbecue, Deck, Fire Pit, Gas Grill, Lighting, Outdoor Grill, Outdoor Kitchen, Outdoor Living Area, Private Yard, Rain Gutters, Storage
- Pool features: Heated, In Ground, Outdoor Pool, Pool, Pool/Spa Combo, Salt Water
- Fencing: Back Yard,Fenced,Gate,Metal,Wood
Lot
- Size: 0.38 Acres
- Dimensions: 181 x 49 x 129 x 135 x 27
- Features: Cul-De-Sac, Interior Lot, Landscaped, Many Trees, Subdivision, Sprinkler System
Details
- Additional structures: Outdoor Kitchen, Residence
- Parcel number: R267700B01201
Construction
Type & style
- Home type: SingleFamily
- Architectural style: Traditional,Detached
- Property subtype: Single Family Residence
Materials
- Brick
- Foundation: Slab
- Roof: Composition,Shingle
Condition
- Year built: 1992
Utilities & green energy
- Sewer: Public Sewer
- Water: Public
- Utilities for property: Electricity Connected, Natural Gas Available, Sewer Available, Separate Meters, Water Available, Cable Available
Community & HOA
Community
- Features: Curbs, Sidewalks
- Subdivision: Eldorado Estates
HOA
- Has HOA: No
- HOA name: No Hoa
Location
- Region: Mckinney
Financial & listing details
- Tax assessed value: $779,931
- Annual tax amount: $13,627
- Date on market: 6/4/2026
- Cumulative days on market: 17 days
- Listing terms: Cash,Conventional,FHA,VA Loan
- Exclusions: Decor, Curtains, Personal property, swing on side porch, Hutch in Dining Room, TVs (curtain rods and TV mounts will convey)
Price history
| Date | Event | Price |
|---|---|---|
| 7/16/2026 | Sold | -- |
Source: NTREIS #21273987 Report a problem | ||
| 6/27/2026 | Pending sale | $1,150,000$279/sqft |
Source: NTREIS #21273987 Report a problem | ||
| 6/21/2026 | Contingent | $1,150,000$279/sqft |
Source: NTREIS #21273987 Report a problem | ||
| 6/18/2026 | Listed for sale | $1,150,000$279/sqft |
Source: NTREIS #21273987 Report a problem | ||
| 6/8/2026 | Contingent | $1,150,000$279/sqft |
Source: NTREIS #21273987 Report a problem | ||
| 6/4/2026 | Listed for sale | $1,150,000-16.4%$279/sqft |
Source: NTREIS #21273987 Report a problem | ||
| 8/21/2025 | Listing removed | $1,375,000$333/sqft |
Source: NTREIS #20995960 Report a problem | ||
| 7/10/2025 | Listed for sale | $1,375,000+39.6%$333/sqft |
Source: NTREIS #20995960 Report a problem | ||
| 6/12/2023 | Listing removed | -- |
Source: NTREIS #20305315 Report a problem | ||
| 4/17/2023 | Listed for sale | $985,000+35.9%$239/sqft |
Source: NTREIS #20305315 Report a problem | ||
| 10/4/2022 | Sold | -- |
Source: NTREIS #20145924 Report a problem | ||
| 10/4/2022 | Listed for sale | $725,000$176/sqft |
Source:  Coldwell Banker Apex, Realtors #20145924 Report a problem Coldwell Banker Apex, Realtors #20145924 Report a problem | ||
| 9/14/2022 | Pending sale | $725,000$176/sqft |
Source: Coldwell Banker Apex, Realtors #20145924 Report a problem | ||
| 9/13/2022 | Listed for sale | $725,000$176/sqft |
Source: Coldwell Banker Apex, Realtors #20145924 Report a problem | ||
| 9/3/2022 | Pending sale | $725,000$176/sqft |
Source: Coldwell Banker Apex, Realtors #20145924 Report a problem | ||
| 9/3/2022 | Contingent | $725,000$176/sqft |
Source: NTREIS #20145924 Report a problem | ||
| 8/30/2022 | Listed for sale | $725,000+57.6%$176/sqft |
Source: NTREIS #20145924 Report a problem | ||
| 1/6/2015 | Sold | -- |
Source: Agent Provided Report a problem | ||
| 12/3/2014 | Listed for sale | $459,900$111/sqft |
Source: Ebby Halliday, REALTORS McK #13060089 Report a problem | ||
| 9/20/2014 | Listing removed | $459,900$111/sqft |
Source: RE/MAX Dallas Suburbs #12194186 Report a problem | ||
| 8/27/2014 | Pending sale | $459,900$111/sqft |
Source: RE/MAX Dallas Suburbs #12194186 Report a problem | ||
| 8/7/2014 | Listed for sale | $459,900$111/sqft |
Source: RE/MAX Dallas Suburbs #12194186 Report a problem | ||
Public tax history
| Year | Property taxes | Tax assessment |
|---|---|---|
| 2025 | $13,399 +11.9% | $779,931 +4% |
| 2024 | $11,975 -12.7% | $749,619 -2.5% |
| 2023 | $13,723 +29.6% | $768,559 +37.8% |
| 2022 | $10,591 | $557,700 +5.6% |
| 2021 | -- | $528,286 +7.2% |
| 2020 | $10,608 -2.4% | $492,745 -1.3% |
| 2019 | $10,868 -3.2% | $499,422 +1.7% |
| 2018 | $11,226 +7.1% | $490,996 +5.8% |
| 2017 | $10,479 | $464,109 +5.4% |
| 2016 | $10,479 +25.9% | $440,276 +11.4% |
| 2015 | $8,323 | $395,215 +16% |
| 2014 | $8,323 | $340,818 +11.9% |
| 2013 | -- | $304,700 -6.2% |
| 2012 | -- | $325,010 -2.5% |
| 2011 | -- | $333,339 +2.2% |
| 2010 | -- | $326,309 -5.2% |
| 2009 | -- | $344,180 +2.7% |
| 2008 | -- | $335,030 -2% |
| 2007 | -- | $341,950 +7% |
| 2006 | -- | $319,555 +9.6% |
| 2005 | -- | $291,525 -7.6% |
| 2003 | -- | $315,520 -0.2% |
| 2002 | -- | $316,089 +4.1% |
| 2001 | -- | $303,696 +2.5% |
| 2000 | -- | $296,416 |
Find assessor info on the county website
Neighborhood: Eldorado
Nearby homes
- $675,2004 bd3 ba3.9k sqft2412 Bastille Ct, McKinney, TX 75070Off Market

- $--4 bd4 ba3.6k sqft2408 Bastille Ct, McKinney, TX 75070Sold
- $--4 bd4 ba3.6k sqft3012 Normandy Dr, McKinney, TX 75070Sold

- $778,9004 bd4 ba3.8k sqft3010 Normandy Dr, McKinney, TX 75070Off Market

- $689,5005 bd4 ba3.7k sqft2401 Versailles Ct, McKinney, TX 75070Off Market
- $688,8006 bd4 ba3.8k sqft3014 Normandy Dr, McKinney, TX 75070Off Market
- $--4 bd3 ba2.6k sqft2414 Bastille Ct, McKinney, TX 75070Sold
- $627,8004 bd3 ba3.4k sqft2407 Bastille Ct, McKinney, TX 75070Off Market
Nearby schools
GreatSchools rating
- 8/10Valley Creek Elementary SchoolGrades: K-5Distance: 0.2 mi
- 9/10Faubion Middle SchoolGrades: 6-8Distance: 2.8 mi
- 7/10McKinney High SchoolGrades: 9-12Distance: 1.8 mi
Schools provided by the listing agent
- Elementary: Valley Creek
- Middle: Faubion
- High: Mckinney
- District: McKinney ISD
Source: NTREIS. This data may not be complete. We recommend contacting the local school district to confirm school assignments for this home.
Get a cash offer in 3 minutes
Find out how much your home could sell for in as little as 3 minutes with a no-obligation cash offer.
Estimated market value
$1,150,500
Get a cash offer in 3 minutes
Find out how much your home could sell for in as little as 3 minutes with a no-obligation cash offer.
Estimated market value
$1,150,500
- Texas
- Collin County
- McKinney
- 75070
- Eldorado
- 2410 Bastille Ct
Nearby cities
Nearby neighborhoods
Nearby zip codes
Other McKinney Topics
