Skip main navigation
Sold for $1,130,000
  • $1,130,000

    2410 Beekay Ct, Vienna, VA 22181

    4beds
    3,389sqft
    Single Family Residence
    Built in 1965
    0.46 Acres Lot
    $1,147,000 Zestimate®
    $333/sqft
    $5,779 Estimated rent

    Home value

    $1,147,000

    $1.07M - $1.23M

    $5,779/mo

    Zestimate® history
    Loading
    Loading...

    Owner options

    List your home for rent

    $5,779/mo

    Rent Zestimate®

    Find your next renter with Zillow Rental Manager. Plus, with online applications, you can quickly screen prospective tenants – for free.

    Learn more

    $5,779/mo

    Rent Zestimate®

    Refinance and save

    $6,912/mo

    Est. payment

    Refinancing to a lower rate could help reduce your monthly payments and save thousands over the life of the loan.

    See today's rates

    $6,912/mo

    Est. payment

    Explore your selling options

    Work with a Zillow partner agent

    Leverage their expertise and Zillow's premium Showcase listings to get your home seen by more buyers.

    Get started

    List with your own agent

    Get your home in front of millions of buyers by listing it on Zillow.

    Learn how to do it

    Sell it yourself

    Take full control of how buyers see your home on Zillow by listing For Sale by Owner (FSBO).

    List your home

    What's special

    Lush greeneryRefinished floorsPrivate cul-de-sacModern finishesFitness roomExpansive fenced-in backyardCharming four-season screened porch
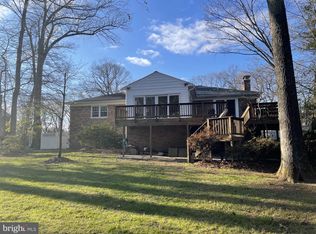
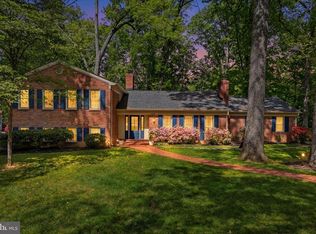
    Welcome to this beautifully updated home nestled in a serene, private hamlet, offering a perfect blend of modern living and nature's tranquility. Conveniently located off of Hunter Mill Rd, the home sits on a on a private cul-de-sac that has become a central gathering place for the neighbors and has direct walking access to 27 acres of parkland. The upper level features a living room with gas burning fireplace and an open-concept kitchen that has been thoughtfully updated with modern finishes including a large island and eat-at bar. The heart of the home flows seamlessly into a charming four-season screened porch that has been enhanced with windows, giving you the feeling of being one with nature—perfect for relaxing or hosting friends and family. The covered porch features a seating area with a gas chiminea, and opens up to a spacious deck that overlooks the expansive fenced-in backyard. Enjoy the lush greenery, a stone plaza with fire pit, and nearly half an acre of outdoor bliss—perfect for gatherings or quiet evenings under the stars. A large storage shed provides a convenient place for lawn equipment and tools. The upper level has been transformed from a 3-bedroom layout to a spacious 2-bedroom retreat, with flexible space that can easily be adapted to your needs. The home also boasts recently refinished floors throughout. The lower level offers an expansive primary suite with en-suite bathroom, ensuring privacy and comfort. The family room provides additional space for relaxation as well as the second gas fireplace, while an updated laundry room with a full bath adds convenience for guests. You’ll also find easy access to a fitness room, offering everything you need to stay active. Additionally, there's a private tucked away home office, creating a peaceful, focused environment for work or study that could easily be a fourth bedroom with its ample closet space. No home is complete without an extraordinary garage! This property boasts a two-story, expanded 2-car garage with overhead storage racks, a unique upper-level space with extensive storage that could be a man cave, an artist’s studio, or home office. Featuring a mini-split HVAC for comfort year-round, the possibilities for this space are limitless, making it suitable for entertaining or the perfect place to unwind. Conveniently located in the acclaimed Oakton-Thoreau-Madison school pyramid between Vienna and Oakton, with easy access to the W & OD Trail means that the entire DMV is at your doorstep. Welcome home to 2410 Beekay Ct!

    Zillow last checked:

    Listing updated:

    Listed by:

    Jean Beatty 301-641-4149,

    Washington Fine Properties, LLC,

    Listing Team: The Jean Beatty Group

    Bought with:

    Matt Leighton, 0225206552

    Real Broker, LLC

    Source: Bright MLS,MLS#: VAFX2225040MLS Logo

    Facts & features

    Interior

    Bedrooms & bathrooms
    • Bedrooms: 4
    • Bathrooms: 4
    • Full bathrooms: 4
    • Main level bathrooms: 2
    • Main level bedrooms: 2
    Basement
    • Area: 1397
    Heating
    • Central, Natural Gas
    Cooling
    • Central Air, Electric
    Appliances
    • Included: Exhaust Fan, Microwave, Cooktop, Disposal, Dishwasher, Dryer, Oven, Refrigerator, Washer, Gas Water Heater
    Features
    • Breakfast Area, Built-in Features, Chair Railings, Dining Area, Open Floorplan, Formal/Separate Dining Room, Kitchen Island
    • Flooring: Hardwood
    • Windows: Double Pane Windows, Energy Efficient
    • Basement: Side Entrance,Finished,Heated
    • Number of fireplaces: 2
    • Fireplace features: Gas/Propane
    Interior area
    • Total structure area: 3,389
    • Total interior livable area: 3,389 sqft
    • Finished area above ground: 1,992
    • Finished area below ground: 1,397

    Property

    Parking
    • Total spaces: 2
    • Parking features: Storage, Garage Faces Side, Garage Door Opener, Oversized, Asphalt, Detached, Off Street
    • Garage spaces: 2
    • Has uncovered spaces: Yes
    Accessibility
    • Accessibility features: None
    Features
    • Levels: Split Foyer,Two
    • Stories: 2
    • Pool features: None
    Lot
    • Size: 0.46 Acres
    Details
    • Additional structures: Above Grade, Below Grade
    • Parcel number: 0372 11 0047
    • Zoning: 111
    • Special conditions: Standard

    Construction

    Type & style
    • Home type: SingleFamily
    • Property subtype: Single Family Residence
    Materials
    • Cedar
    • Foundation: Block
    • Roof: Asphalt
    Condition
    • Excellent
    • New construction: No
    • Year built: 1965

    Utilities & green energy

    • Sewer: Septic > # of BR
    • Water: Public

    Community & HOA

    Community
    • Subdivision: Kemper Park
    HOA
    • Has HOA: No
    Location
    • Region: Vienna

    Financial & listing details

    • Price per square foot: $333/sqft
    • Tax assessed value: $971,890
    • Annual tax amount: $11,259
    • Date on market: 3/13/2025
    • Listing agreement: Exclusive Right To Sell
    • Listing terms: Cash,Conventional,VA Loan
    • Ownership: Fee Simple

    Price history

    DateEventPrice
    4/2/2025Sold$1,130,000+0.4%$333/sqft
    Source: Bright MLS #VAFX2225040 Report a problem
    3/14/2025Pending sale$1,125,000$332/sqft
    Source: Bright MLS #VAFX2225040 Report a problem
    3/13/2025Listed for sale$1,125,000+55.2%$332/sqft
    Source: Bright MLS #VAFX2225040 Report a problem
    6/21/2019Listing removed$3,500$1/sqft
    Source: Promax Management, Inc. #VAFX1056464 Report a problem
    6/3/2019Price change$3,500-7.9%$1/sqft
    Source: Promax Management, Inc. #VAFX1056464 Report a problem
    4/26/2019Listed for rent$3,800$1/sqft
    Source: Promax Management, Inc. #VAFX1056464 Report a problem
    6/27/2014Sold$724,900-2%$214/sqft
    Source: Public Record Report a problem
    4/10/2014Pending sale$739,999$218/sqft
    Source: Weichert, REALTORS #FX8310502 Report a problem
    4/5/2014Listed for sale$739,999$218/sqft
    Source: Weichert, REALTORS #FX8310502 Report a problem

    Public tax history

    YearProperty taxesTax assessment
    2025$11,235 +4.7%$971,890 +4.9%
    2024$10,733 +5.6%$926,430 +2.9%
    2023$10,165 +1.4%$900,740 +2.7%
    2022$10,029 $877,010 +10.5%
    2021-- $793,510 -1.6%
    2020$9,546 +15%$806,630 +15%
    2019$8,299 +2.9%$701,200 +2.9%
    2018$8,064 +0.3%$681,340 -1.6%
    2017$8,038 +12.6%$692,360 +12.3%
    2016$7,140 +5%$616,300 +1.2%
    2015$6,799 +93.2%$609,240 +6.5%
    2014$3,520 $572,060 +6.4%
    2013-- $537,510 +1.9%
    2012-- $527,510 +4.5%
    2011-- $504,780
    2010-- $504,780 -12.1%
    2009-- $574,530 -3%
    2008-- $592,180 +0.6%
    2007-- $588,850 +79.2%
    2003-- $328,645 +12%
    2002-- $293,435 +30.9%
    2001-- $224,185
    Find assessor info on the county website

    Neighborhood: 22181

    Nearby schools

    GreatSchools rating
    Schools provided by the listing agent
    • Elementary: Oakton
    • Middle: Thoreau
    • High: Madison
    • District: Fairfax County Public Schools

    Source: Bright MLS. This data may not be complete. We recommend contacting the local school district to confirm school assignments for this home.

    Get a cash offer in 3 minutes
    Find out how much your home could sell for in as little as 3 minutes with a no-obligation cash offer.
    Estimated market value
    $1,147,000
    Get a cash offer in 3 minutes
    Find out how much your home could sell for in as little as 3 minutes with a no-obligation cash offer.
    Estimated market value
    $1,147,000