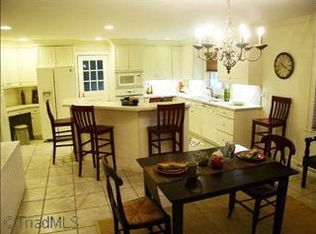
Welcome to this beautifully reimagined home in Buena Vista's sought-after West Highlands, where timeless character meets modern luxury. A comprehensive renovation delivers the comfort and quality of new construction: two new HVAC systems, all-new electrical fixtures, and 220-volt service ready for an outdoor sauna or EV charger. The heart of the home is a stunning designer kitchen with custom cabinetry, quartz countertops, new stainless appliances, and architectural accent wall. A new primary suite offers a spa-inspired bath and oversized walk-in closet with laundry hookups. With 5 bedrooms and 4 full baths, the home offers rare flexibility. The finished lower level adds a second full kitchen, bedroom, bath, rec room, and sunroom—ideal for guests, multigenerational living, or a home office. Enjoy an oversized 4+ car epoxy garage and wraparound driveway. Set on nearly half an acre in one of Winston-Salem's most sought after neighborhoods, this turnkey home is ready for its next chapter.
Sold for $1,000,000
Zillow last checked:
Listing updated:
Bought with:
Karie Carico, 303447
Keller Williams Realty Elite
Source: Triad MLS,MLS#: 1228321
Price history
| Date | Event | Price |
|---|---|---|
| 9/28/2026 | Sold | $1,000,000-9% |
Source:  Triad MLS #1228321 Report a problem Triad MLS #1228321 Report a problem | ||
| 8/26/2026 | Pending sale | $1,099,000 |
Source: Triad MLS #1228321 Report a problem | ||
| 8/3/2026 | Price change | $1,099,000-4.4% |
Source: Triad MLS #1228321 Report a problem | ||
| 7/20/2026 | Listed for sale | $1,150,000+107.2% |
Source: Triad MLS #1228321 Report a problem | ||
| 3/20/2026 | Sold | $555,000+0.9% |
Source: Triad MLS #1210057 Report a problem | ||
| 3/2/2026 | Pending sale | $550,000 |
Source: Triad MLS #1210057 Report a problem | ||
| 2/24/2026 | Listed for sale | $550,000 |
Source: Triad MLS #1210057 Report a problem | ||
Nearby homes
- $1,000,0005 bd3 ba2.1k sqft2410 S Bitting Rd, Winston Salem, NC 27104Sold
- $447,0003 bd2 ba2.3k sqft111 Buckingham Rd, Winston Salem, NC 27104Off Market
- $730,4004 bd3 ba3.9k sqft2428 S Bitting Rd, Winston Salem, NC 27104Off Market
- $535,7004 bd4 ba3k sqft121 Buckingham Rd, Winston Salem, NC 27104Off Market
Get a cash offer in 3 minutes
Find out how much your home could sell for in as little as 3 minutes with a no-obligation cash offer.
Estimated market value
$1,000,100
