Skip main navigation
Off market
  • $954,600

    2410 Bradshaw Blvd, Galloway, OH 43119

    6beds
    5,655sqft
    SingleFamily
    Built in 2005
    2.11 Acres Lot
    $954,600 Zestimate®
    $169/sqft
    $5,010 Estimated rent

    Home value

    $954,600

    $897,000 - $1.02M

    $5,010/mo

    Zestimate® history
    Loading
    Loading...

    Owner options

    List your home for rent

    $5,010/mo

    Rent Zestimate®

    Find your next renter with Zillow Rental Manager. Plus, with online applications, you can quickly screen prospective tenants – for free.

    Learn more

    $5,010/mo

    Rent Zestimate®

    Refinance and save

    $5,157/mo

    Est. payment

    Refinancing to a lower rate could help reduce your monthly payments and save thousands over the life of the loan.

    See today's rates

    $5,157/mo

    Est. payment

    Explore your selling options

    Work with a Zillow partner agent

    Leverage their expertise and Zillow's premium Showcase listings to get your home seen by more buyers.

    Get started

    List with your own agent

    Get your home in front of millions of buyers by listing it on Zillow.

    Learn how to do it

    Sell it yourself

    Take full control of how buyers see your home on Zillow by listing For Sale by Owner (FSBO).

    List your home

    What's special

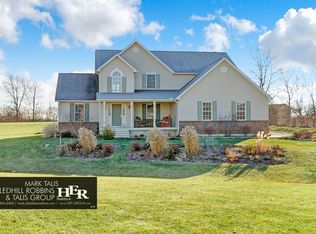
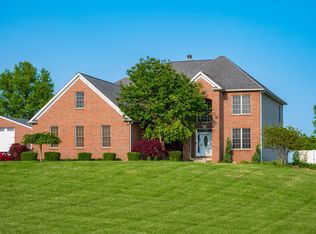
    You will not want to miss the opportunity to see this stunning 6 bedroom, 4.5 bath estate which is situated on 2.1 acres and features high end finishes throughout.   Showings begin Thursday 5/11 at 8am.  (Your preapproval letter or proof of funds is required prior to your showing)  This property will be shown by appointment only, so be sure to contact the agent and schedule ASAP or this one may be gone! Upon arriving, you'll immediately notice this property stands out with beautifully landscape grounds. As you pass the well maintained pond at the front and enter tree-lined brick paver drive you'll be intrigued by what is to come. Park in the circular drive and upon entering the home you are welcomed into the two story foyer by a bridal staircase and hardwood floors. The home boasts handcrafted woodwork and art niches for extra charm. You will see Restoration Hardware and Pottery Barn fixtures in many of the spaces when you visit.  To the left of the main entry, you'll find a large den with french doors, cathedral ceilings and you'll find it to be perfect for a home office. The great room has an 11 foot coffered ceiling and floor to ceiling stone fireplace with a marble hearth. The chef's kitchen boasts marble counters and backsplash, a farmhouse sink, stainless appliances, stainless hood vent and breakfast bar with pendant lighting. Adjacent to the kitchen is a breakfast room with a large eating space, cathedral ceiling and electric fireplace. You'll find a nice pantry area here as well.  The home has a beautiful dining room with ample space to host dinner parties or for your large gatherings around the holidays.  The primary suite features a custom designed tray ceiling, hardwood floor, and access to the patio. You will find your zen in the primary en suite bath, with marble top vanities, heated floors, freestanding tub, custom tiled shower and two custom designed walk in closets. The upper level also holds three large additional bedrooms. The first floor laundry has a frontload washer/dryer, quartz counters, and laundry sink. An added bonus to the home is a large divided bonus room and a massive lower level rec room with custom bar, full daylight egress window. There are two additional bedrooms in the lower level with full daylight egress windows with a Jack-n-Jill bath and a separate sauna room with a private shower. For added convenience, there are two storage rooms in the lower level as well. The unfinished storage room was strategically located to be tornado shelter or could be a safe room in the future.  Outdoors, the expansive custom designed paver patio with multiple seating areas, built in grilling and prep area and firepit area with seating is one of the best you'll see. You will love entertaining family and friends here for many years to come.  There is a 3 car attached garage with epoxy flooring and a 2 car detached garage with high ceilings. Both garages are equipped with 8 ft. overhead doors.  Plenty of parking or space for playing basketball and other driveway games.  There is an attached storage shed at the rear of the detached garage. This one is truly special.  If you want to call it home please contact us today!

    This property is off market, which means it's not currently listed for sale or rent on Zillow. This may be different from what's available on other websites or public sources.

    Facts & features

    Interior

    Bedrooms & bathrooms
    • Bedrooms: 6
    • Bathrooms: 5
    • Full bathrooms: 4
    • 1/2 bathrooms: 1
    Heating
    • Other
    Cooling
    • Central
    Features
    • Flooring: Carpet
    • Basement: Finished
    • Has fireplace: Yes
    Interior area
    • Total interior livable area: 5,655 sqft

    Property

    Parking
    • Parking features: Garage - Attached, Garage - Detached
    Features
    • Exterior features: Stone, Brick
    Lot
    • Size: 2.11 Acres
    Details
    • Parcel number: 24000671000

    Construction

    Type & style
    • Home type: SingleFamily
    • Architectural style: Conventional
    Materials
    • brick
    Condition
    • Year built: 2005

    Community & HOA

    Location
    • Region: Galloway

    Financial & listing details

    • Price per square foot: $169/sqft
    • Tax assessed value: $761,800
    • Annual tax amount: $12,010

    Price history

    DateEventPrice
    5/25/2023Sold$930,000+6.3%$164/sqft
    Source: Columbus and Central Ohio Regional MLS #223013351 Report a problem
    5/16/2023Pending sale$875,000$155/sqft
    Source: NextHome #223013351 Report a problem
    5/12/2023Contingent$875,000$155/sqft
    Source: Columbus and Central Ohio Regional MLS #223013351 Report a problem
    5/9/2023Listed for sale$875,000+118.8%$155/sqft
    Source: NextHome #223013351 Report a problem
    7/13/2016Sold$400,000-27.3%$71/sqft
    Source: Columbus and Central Ohio Regional MLS #216012994 Report a problem
    5/14/2016Pending sale$549,900$97/sqft
    Source: RE/MAX ACHIEVERS #216012994 Report a problem
    4/21/2016Listed for sale$549,900+746%$97/sqft
    Source: RE/MAX ACHIEVERS #216012994 Report a problem
    10/29/2004Sold$65,000$11/sqft
    Source: Public Record Report a problem

    Public tax history

    YearProperty taxesTax assessment
    2024$12,010 +7.6%$266,640 +2.7%
    2023$11,163 -1.5%$259,670 +40.1%
    2022$11,335 -1.6%$185,290
    2021$11,519 +0.4%$185,290
    2020$11,468 -3.5%$185,290 +10.5%
    2019$11,879 +100.6%$167,660
    2018$5,922 $167,660
    2017$5,922 -32%$167,660 +40.9%
    2016$8,706 +0%$119,000
    2015$8,705 $119,000
    2014$8,705 +101.9%$119,000
    2013$4,311 -58.5%$119,000 -18%
    2011$10,392 +27.1%$145,110 +23.4%
    2010$8,177 +22%$117,600
    2008$6,704 -28.2%$117,600
    2007$9,343 +9.7%--
    2006$8,518 +773.6%--
    2005$975 --
    Find assessor info on the county website

    Neighborhood: 43119

    Nearby schools

    GreatSchools rating
    Get a cash offer in 3 minutes
    Find out how much your home could sell for in as little as 3 minutes with a no-obligation cash offer.
    Estimated market value
    $954,600
    Get a cash offer in 3 minutes
    Find out how much your home could sell for in as little as 3 minutes with a no-obligation cash offer.
    Estimated market value
    $954,600