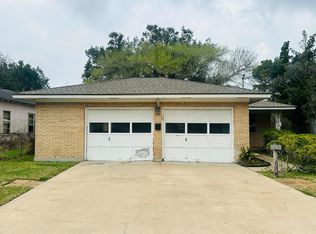
Welcome home to this adorable and inviting property nestled in the heart of West Orange. Offering 1,344 SF of comfortable living space, this charming 3-bed 1-bath home combines warmth, functionality and plenty of outdoor space, This home features a combination of durable tile flooring and comfortable carpeting. The spacious living room offsets from the kitchen and dining areas, flowing seamlessly with a practical layout for everyday living. Each bedroom offers comfortable space, great closets and natural light, well-suited for anyone looking for a charming place to settle in. 2-car garage, large back patio & a covered carport. It's also an excellent opportunity as a potential rental property with strong appeal to tenants seeking a well-maintained home in a convenient location. Water heater 2024. A/C 2025. Has a transferable flood insurance policy. All showings must provide current pre-approval letter or proof of funds.
For sale
$115,000
2410 Braford, Onalaska, TX 77360
3beds
1,344sqft
Single Family Residence
Built in 1959
8,276 Square Feet Lot
$-- Zestimate®
$86/sqft
$-- HOA
What's special
Large back patioNatural lightGreat closetsCovered carport
- 29 days |
- 62 |
- 7 |
Zillow last checked:
Listing updated:
Listed by:
Evelyn Taylor TREC #0753656 409-988-9569,
Coldwell Banker Southern Homes
Source: HAR,MLS#: 2027841
Facts & features
Interior
Bedrooms & bathrooms
- Bedrooms: 3
- Bathrooms: 1
- Full bathrooms: 1
Heating
- Natural Gas
Cooling
- Electric
Appliances
- Included: Gas Cooktop, Dishwasher
- Laundry: Washer Hookup
Features
- Flooring: Carpet, Tile
Interior area
- Total structure area: 1,344
- Total interior livable area: 1,344 sqft
Property
Parking
- Total spaces: 3
- Parking features: Attached, Attached Carport
- Attached garage spaces: 2
- Carport spaces: 1
- Covered spaces: 3
Features
- Stories: 1
Lot
- Size: 8,276 Square Feet
- Features: Cleared, 0 Up To 1/4 Acre
Details
- Parcel number: tbd
Construction
Type & style
- Home type: SingleFamily
- Architectural style: Traditional
- Property subtype: Single Family Residence
Materials
- Other
- Foundation: Slab
- Roof: Other
Condition
- New construction: No
- Year built: 1959
Utilities & green energy
- Sewer: Public Sewer
- Water: Public
Community & HOA
Community
- Subdivision: Pecan Gardens
Location
- Region: Onalaska
Financial & listing details
- Price per square foot: $86/sqft
- Date on market: 6/23/2026
- Listing terms: Cash,Conventional
- Exclusions: Personal Property
Estimated market value
Not available
Estimated sales range
Not available
$1,471/mo
Price history
| Date | Event | Price |
|---|---|---|
| 6/23/2026 | Listed for sale | $115,000$86/sqft |
Source:  HAR #2027841 Report a problem HAR #2027841 Report a problem | ||
Public tax history
Tax history is unavailable.
Monthly payment
Est. payment
Payment breakdown
Explore the cost of this home by adjusting the details. Changes won't be saved.Climate risks
Neighborhood: 77360
Nearby schools
GreatSchools rating
- 3/10West Orange-Stark Elementary SchoolGrades: K-5Distance: 2.3 mi
- 3/10West Orange-Stark Middle SchoolGrades: 6-8Distance: 0.9 mi
- 3/10West Orange-Stark High SchoolGrades: 9-12Distance: 1 mi
Schools provided by the listing agent
- Elementary: West Orange-Stark Elementary School
- Middle: West Orange-Stark Middle School
- High: West Orange-Stark High School
Source: HAR. This data may not be complete. We recommend contacting the local school district to confirm school assignments for this home.
- $115,0003 bd1 ba1.3k sqft2410 Bradford St, Orange, TX 77630For Sale

- $90,400-- bd-- ba1k sqft2414 Bradford St, Orange, TX 77630Off Market
- $141,4003 bd2 ba1.5k sqft2405 Crabtree St, Orange, TX 77630Off Market
- $143,500-- bd-- ba1.5k sqft2402 Bradford St, Orange, TX 77630Off Market
- $106,5003 bd1 ba1.1k sqft2416 Bradford St, Orange, TX 77630Off Market
- $107,500-- bd-- ba1.1k sqft2401 Crabtree St, Orange, TX 77630Off Market
- $197,600-- bd-- ba2.3k sqft2411 Bradford St, Orange, TX 77630Off Market
- $3,509-- bd-- ba-- sqft2407 Bradford St, Orange, TX 77630Off Market
A local agent can set up tours, give advice and negotiate with sellers.
Similar homes
- $115,0003 bd1 ba1.3k sqft2410 Bradford St, Orange, TX 77630For Sale
 MLS ID #268517, Evelyn Taylor, Coldwell Banker Southern Homes. BBOR
 - $115,9003 bd2 ba1.3k sqft2629 Dowling St, Orange, TX 77630For Sale
 MLS ID #268386, Kelley Miller, RE/MAX ONE - Orange County. BBOR
 - $125,0003 bd1 ba1.1k sqft30 Carpenter Rd, Orange, TX 77630For Sale
 MLS ID #269332, DEBORAH FREEMAN, FREEMAN PROPERTIES GROUP -- 9006929. BBOR
 - $119,9003 bd2 ba1.5k sqft718 Flint St, Orange, TX 77630For Sale
 MLS ID #265347, Randy Ragsdale, American Real Estate - Orange. BBOR
 - $117,9004 bd2 ba1.5k sqft6 Childers Dr, Orange, TX 77630For SaleMLS ID #267906, Dayna Simmons, Dayna Simmons Real Estate. BBOR
- $110,0003 bd1 ba1.4k sqft3218 Ann Dr, Orange, TX 77632For SaleMLS ID #12136947, Candace Mulhollan, RE/MAX ONE. HAR
- $85,0003 bd1 ba946 sqft512 Azalea Ave, Orange, TX 77630For SaleMLS ID #269464, Atasha Quebedeaux, Re/Max Pro. BBOR
- $119,9003 bd1 ba1k sqft3411 Bowling Ln, Orange, TX 77630For SaleMLS ID #268185, Lisa Blowers, Red Door Realty. BBOR
- $129,9953 bd1 ba1.2k sqft2406 40th St, Orange, TX 77630For SaleMLS ID #266881, Reagan Hanna, Double H Property Management. BBOR
- $84,6403 bd2 ba1.3k sqft2714 Dowling St, Orange, TX 77630For SaleMLS ID #267624, Janice Gray, Lee Team Realty. BBOR
- $129,0003 bd1 ba1k sqft1540 Alamo St, Orange, TX 77630For SaleMLS ID #265253, Kirsten Hudnall, Countryland Properties. BBOR
- $119,9003 bd1 ba1.4k sqft812 S Texas St W, Orange, TX 77630For SaleMLS ID #263180, Karla Lozano, RE/MAX ONE - Orange County. BBOR
- $99,9003 bd3 ba1.3k sqft1005 W Orange Ave, Orange, TX 77630For SaleMLS ID #63178666, Candace Mulhollan, RE/MAX ONE. HAR
- $139,9003 bd1 ba1.1k sqft2203 Westway St, Orange, TX 77630For SaleMLS ID #269008, Hector Perez, eXp Realty, LLC. BBOR
- $139,9003 bd1 ba1.1k sqft4816 Westmore Ave, Orange, TX 77630For SaleMLS ID #69361348, Candace Mulhollan, RE/MAX ONE. HAR
- $104,9003 bd2 ba1.3k sqft1709 Robin Ave, Orange, TX 77632For SaleMLS ID #68830806, Deborah Hughes, American Real Estate Orange. HAR
- $125,0003 bd1 ba1.3k sqft3615 Edgemont Dr, Orange, TX 77630For SaleMLS ID #5269930, Tina Napoli, Premier Haus Realty, LLC. HAR
- $95,0003 bd2 ba1.3k sqft3832 W Park Ave, Orange, TX 77630For SaleMLS ID #259447, Jerad Spencer, Spencer Real Estate Company. BBOR
- $135,0003 bd1 ba1k sqft3006 Western Ave, Orange, TX 77630For SaleMLS ID #89130296, Stephany Chapa, Origen Realty. HAR
- $99,9504 bd2 ba1.3k sqft1732 Greenbriar Ave, Orange, TX 77632For SaleMLS ID #40415202, William Wiard, The Shop Real Estate Co. HAR
