Nestled in the heart of Somerset Village, this stunning, meticulously maintained home
offers the perfect blend of comfort, functionality, and timeless appeal. Just minutes from Iowa State University, the property boasts tree-lined streets, a welcoming community atmosphere, and exceptional access to everything the area has to offer. Whether you're looking for a peaceful retreat or an ideal home for entertaining, this residence checks all the boxes!
Kitchen & Dining:
• Rich hickory cabinetry with soft-close features
• Granite countertops, wood flooring, and updated appliances
• Two-level island with seating for five
• External exhaust fan ensures a fresh cooking space.
Living Room & Sunroom:
• Cozy gas fireplace with TV-ready smurf tub
• Bright sunroom with dual Pella sliding doors (internal blinds)
• Full basement under the sunroom for added space.
Main Floor Owner's Suite:
• Secluded with sound-reducing door
• Double vanity, large walk-in closet, zero-entry tiled shower
• Private toilet room, tiled floors, auxiliary heat, and linen closet.
Second Main Floor Bedroom Suite:
• Guest-friendly with full bath access and abundant light.
Mud Room:
• ½ bath with child-height sink, tile flooring
• Washer/dryer hookups with gas and 220V options.
Finished Basement 9' Walls:
• Three bedrooms, including one with walk-in closet.
• ¾ bath, family room, exercise room with sauna
• CAT 6, cable, and antenna wiring throughout
• Spacious mechanical room for storage.
Exterior Highlights:
• New roof and siding
• Mature trees, fenced garden, private east-facing deck
• Covered front porch with outlets on multiple sides
• Two wood wells, one cement well.
Garage:
• 3 oversized insulated stalls (857 sq ft) with 9'x8' doors
• 220 outlet, gas line, slatwall storage, ceiling fans, and extra outlets
• Additional exterior parking pad.
This home truly has it all, offering ample space for entertaining, relaxing, and everything in between. With thoughtful updates and a fantastic location near ISU, homes like this don't stay on the market for long. Schedule your private showing today!
Sold for $509,900
$509,900
2410 Bristol Dr, Ames, IA 50010
5beds
1,625sqft
Single Family Residence, Residential
Built in 2010
0.3 Acres Lot
$540,000 Zestimate®
$314/sqft
$2,216 Estimated rent
Home value
$540,000
$481,000 - $605,000
$2,216/mo
Zestimate® history
Owner options
List your home for rent
$2,216/mo
Rent Zestimate®
Find your next renter with Zillow Rental Manager. Plus, with online applications, you can quickly screen prospective tenants – for free.
$2,216/mo
Rent Zestimate®
Refinance and save
$3,468/mo
Est. payment
Refinancing to a lower rate could help reduce your monthly payments and save thousands over the life of the loan.
$3,468/mo
Est. payment
Explore your selling options
Work with a Zillow partner agent
Leverage their expertise and Zillow's premium Showcase listings to get your home seen by more buyers.
Get startedList with your own agent
Get your home in front of millions of buyers by listing it on Zillow.
Learn how to do itSell it yourself
Take full control of how buyers see your home on Zillow by listing For Sale by Owner (FSBO).
List your homeWhat's special
Mud roomSlatwall storagePrivate east-facing deckMature treesWood flooringCeiling fansGranite countertops
Zillow last checked:
Listing updated:
Listed by:
AJ Spiker 515-233-4450,
Hunziker & Assoc.-Ames
Bought with:
Joel Sullivan, S695410
Friedrich Iowa Realty
Source: CIBR,MLS#: 67273
Facts & features
Interior
Bedrooms & bathrooms
- Bedrooms: 5
- Bathrooms: 4
- Full bathrooms: 2
- 3/4 bathrooms: 1
- 1/2 bathrooms: 1
Primary bedroom
- Level: Main
Bedroom 2
- Level: Main
Bedroom 3
- Level: Basement
Bedroom 4
- Level: Basement
Bedroom 5
- Level: Basement
Primary bathroom
- Level: Main
Full bathroom
- Level: Main
Half bathroom
- Level: Main
Other
- Level: Basement
Family room
- Level: Basement
Great room
- Level: Main
Other
- Level: Main
Kitchen
- Level: Main
Laundry
- Level: Main
Living room
- Level: Main
Rec room
- Level: Basement
Sunroom
- Level: Main
Utility room
- Level: Basement
Heating
- Forced Air, Natural Gas
Cooling
- Central Air
Appliances
- Included: Dishwasher, Disposal, Dryer, Microwave, Range, Refrigerator, Washer
- Laundry: Main Level
Features
- Ceiling Fan(s)
- Flooring: Hardwood, Carpet
- Windows: Window Treatments
- Basement: Full,Sump Pump
- Has fireplace: Yes
- Fireplace features: Gas
Interior area
- Total structure area: 1,625
- Total interior livable area: 1,625 sqft
- Finished area above ground: 1,625
- Finished area below ground: 1,122
Property
Parking
- Parking features: Garage
- Has garage: Yes
Lot
- Size: 0.3 Acres
Details
- Parcel number: 0533238045
- Zoning: Residential
- Special conditions: Standard
Construction
Type & style
- Home type: SingleFamily
- Property subtype: Single Family Residence, Residential
Materials
- Stone
- Foundation: Concrete Perimeter, Tile
Condition
- Year built: 2010
Details
- Builder name: Pinnacle
Utilities & green energy
- Sewer: Public Sewer
- Water: Public
Community & HOA
HOA
- Has HOA: Yes
- HOA fee: $165 yearly
Location
- Region: Ames
Financial & listing details
- Price per square foot: $314/sqft
- Tax assessed value: $478,300
- Annual tax amount: $6,020
- Date on market: 5/1/2025
Price history
| Date | Event | Price |
|---|---|---|
| 7/11/2025 | Sold | $509,900$314/sqft |
Source:  CIBR #67273 Report a problem CIBR #67273 Report a problem | ||
| 6/2/2025 | Pending sale | $509,900$314/sqft |
Source:  DMMLS #718428 Report a problem DMMLS #718428 Report a problem | ||
| 5/1/2025 | Listed for sale | $509,900$314/sqft |
Source: CIBR #67273 Report a problem | ||
Public tax history
| Year | Property taxes | Tax assessment |
|---|---|---|
| 2025 | $6,020 +2.2% | $478,300 +12.5% |
| 2024 | $5,890 +0.8% | $425,200 |
| 2023 | $5,846 +1.2% | $425,200 +19.3% |
| 2022 | $5,774 -4.2% | $356,400 |
| 2021 | $6,026 -1% | $356,400 +1.5% |
| 2020 | $6,089 -3.3% | $351,100 |
| 2019 | $6,299 +6.7% | $351,100 |
| 2018 | $5,906 +2.7% | $351,100 |
| 2017 | $5,752 +2.3% | $351,100 +7.1% |
| 2016 | $5,620 | $327,900 |
| 2015 | $5,620 +11.8% | $327,900 |
| 2014 | $5,026 | $327,900 +11% |
| 2013 | -- | $295,400 +6.5% |
| 2012 | -- | $277,500 |
| 2003 | $294 | -- |
Find assessor info on the county website
Neighborhood: Somerset Village
Nearby homes
- $460,8004 bd3 ba1.6k sqft2414 Bristol Dr, Ames, IA 50010Off Market
- $394,5004 bd2 ba2.8k sqft2521 Kent Ave, Ames, IA 50010Off Market
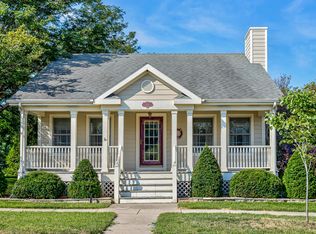
- $415,9004 bd3 ba1.5k sqft2419 Camden Dr, Ames, IA 50010Off Market

- $410,3003 bd2 ba1.9k sqft2413 Camden Dr, Ames, IA 50010Off Market
- $381,3003 bd3 ba1.4k sqft2420 Bristol Dr, Ames, IA 50010Off Market
- $391,3003 bd3 ba1.8k sqft2515 Kent Ave, Ames, IA 50010Off Market
- $377,7004 bd4 ba1.6k sqft2407 Camden Dr, Ames, IA 50010Off Market
- $390,1004 bd3 ba1.5k sqft2425 Camden Dr, Ames, IA 50010Off Market
Nearby schools
GreatSchools rating
- 10/10Fellows Elementary SchoolGrades: K-5Distance: 0.8 mi
- 6/10Ames Middle SchoolGrades: 6-8Distance: 2.8 mi
- 7/10Ames High SchoolGrades: 9-12Distance: 0.6 mi


Get pre-qualified for a loan
At Zillow Home Loans, we can pre-qualify you in as little as 5 minutes with no impact to your credit score.An equal housing lender. NMLS #10287.
Sell for more on Zillow
Get a Zillow Showcase℠ listing at no additional cost and you could sell for .
$540,000
2% more
+$10,800
With Zillow Showcase(estimated)
$550,800
- Iowa
- Story County
- Ames
- 50010
- Somerset Village
- 2410 Bristol Dr
Nearby cities
Nearby neighborhoods
Nearby zip codes
Other Ames Topics
