This spacious 4 BR, 3 BA home offers 3148 sqft of living space spread across two levels, providing the perfect combination of comfort, functionality, & room to grow. 2-YEAR HOME WARRANTY INCLUDED! With approx 2416 sqft on the main level plus a partially finished basement, there is no shortage of space for everyday living, entertaining, hobbies, & creating memories for years to come. Step inside & discover beautiful details throughout, including a blend of hardwood, tile, & carpet flooring, along with warm & inviting spaces designed for both relaxation & gatherings. The great room features a cozy gas fireplace, creating the perfect atmosphere for quiet evenings or hosting friends & family. The primary bathroom also offers its own gas fireplace, adding an extra touch of comfort & luxury to your private retreat. The finished portion of the basement opens up endless possibilities with additional living space, a dedicated laundry area, & walk-out access for added convenience. Whether you envision a home theater, game room, workshop, fitness area, or a place for guests to spread out, this space gives you the flexibility to make it your own. Outside, an additional storage outbuilding provides room for tools, equipment, hobbies, or seasonal items. One of the standout features of this home is the incredible balcony located above the garage. Imagine starting your morning with a cup of coffee or unwinding after a long day while enjoying your own private outdoor escape. With NO HOA fees, you have the freedom & flexibility that many buyers are searching for. Located just 9 mins to Downtown Cookeville, you'll have easy access to shopping, dining, entertainment, & all the conveniences of city living while still enjoying the space & privacy this home provides. You're also only about 20 mins to Sparta & a little over an hour from Nashville International Airport. Homes with this much space, character, & convenience do not come along often.
Accepting backups
Price cut: $9.9K (9/4)
$449,998
2410 Browns Mill Rd, Cookeville, TN 38506
4beds
3,148sqft
Single Family Residence
Built in 1982
6.6 Acres Lot
$-- Zestimate®
$143/sqft
$-- HOA
What's special
Partially finished basementCozy gas fireplaceAdditional storage outbuildingGreat roomPrivate outdoor escapeDedicated laundry area
- 66 days
- 2,142
- 169
Zillow last checked:
Listing updated:
Listed by:
Elijah Castelli,
Elevate Real Estate 931-520-6450
Source: UCMLS,MLS#: 246173
Facts & features
Interior
Bedrooms & bathrooms
- Bedrooms: 4
- Bathrooms: 3
- Full bathrooms: 3
- Main level bedrooms: 4
Primary bedroom
- Level: Main
- Area: 208
- Dimensions: 13 x 16
Bedroom 2
- Level: Main
- Area: 143
- Dimensions: 11 x 13
Bedroom 3
- Level: Main
- Area: 204
- Dimensions: 12 x 17
Bedroom 4
- Level: Main
- Area: 220
- Dimensions: 20 x 11
Dining room
- Level: Main
- Area: 144
- Dimensions: 12 x 12
Family room
- Level: Lower
- Area: 234
- Dimensions: 18 x 13
Kitchen
- Level: Main
- Area: 168
- Dimensions: 14 x 12
Living room
- Level: Main
- Area: 240
- Dimensions: 20 x 12
Heating
- Electric, Central, Heat Pump
Cooling
- Central Air
Appliances
- Included: Dishwasher, Electric Oven, Disposal, Refrigerator, Electric Range, Microwave, Electric Water Heater
- Laundry: In Basement, Lower Level
Features
- New Floor Covering, Ceiling Fan(s), Vaulted Ceiling(s), Walk-In Closet(s)
- Flooring: New Floor Covering, Hardwood, Tile, Carpet
- Windows: Double Pane Windows, Blinds
- Basement: Full,Block,Walk-Out Access,Partially Finished
- Number of fireplaces: 2
- Fireplace features: Two, Gas Log
Interior area
- Total structure area: 3,148
- Total interior livable area: 3,148 sqft
Video & virtual tour
Property
Parking
- Total spaces: 5
- Parking features: Garage Door Opener, Attached, Detached, Garage
- Has attached garage: Yes
- Covered spaces: 5
Features
- Levels: One
- Patio & porch: Porch, Covered, Patio, Deck
- Exterior features: Lighting, Balcony, Garden
- Pool features: Above Ground
- Has spa: Yes
- Spa features: Bath
- Has view: Yes
- View description: No Water Frontage View Description
- Water view: No Water Frontage View Description
- Waterfront features: No Water Frontage View Description
Lot
- Size: 6.6 Acres
- Dimensions: Appro x 6.6 Acres
- Features: Irregular Lot, Wooded, Cleared, Views, Trees
Details
- Additional structures: Outbuilding
- Parcel number: 005.06
- Zoning: RES
Construction
Type & style
- Home type: SingleFamily
- Property subtype: Single Family Residence
Materials
- Stone, Wood Siding, Frame
- Roof: Composition,Shingle
Condition
- Year built: 1982
Utilities & green energy
- Electric: Circuit Breakers
- Sewer: Septic Tank
- Water: Public
- Utilities for property: Natural Gas Connected, Propane, Cable Connected
Community & HOA
Community
- Security: Smoke Detector(s)
- Subdivision: None
HOA
- Has HOA: No
- Amenities included: None
Location
- Region: Cookeville
Financial & listing details
- Price per square foot: $143/sqft
- Tax assessed value: $313,200
- Annual tax amount: $2,082
- Date on market: 7/29/2026
- Road surface type: Paved
Estimated market value
Not available
Estimated sales range
Not available
Not available
Price history
| Date | Event | Price |
|---|---|---|
| 9/25/2026 | Contingent | $449,998$143/sqft |
Source:  RealTracs MLS as distributed by MLS GRID #3312201 Report a problem RealTracs MLS as distributed by MLS GRID #3312201 Report a problem | ||
| 9/25/2026 | Pending sale | $449,998$143/sqft |
Source:  East Tennessee Realtors #1349914 Report a problem East Tennessee Realtors #1349914 Report a problem | ||
| 9/4/2026 | Price change | $449,998-2.2%$143/sqft |
Source: East Tennessee Realtors #1349914 Report a problem | ||
| 8/26/2026 | Listed for sale | $459,900$146/sqft |
Source: East Tennessee Realtors #1349914 Report a problem | ||
| 8/18/2026 | Contingent | $459,900$146/sqft |
Source: RealTracs MLS as distributed by MLS GRID #3312201 Report a problem | ||
| 8/18/2026 | Pending sale | $459,900$146/sqft |
Source: East Tennessee Realtors #1349914 Report a problem | ||
| 8/10/2026 | Price change | $459,900-3.4%$146/sqft |
Source:  UCMLS #246173 Report a problem UCMLS #246173 Report a problem | ||
| 8/4/2026 | Price change | $475,998-4.8%$151/sqft |
Source: East Tennessee Realtors #1349914 Report a problem | ||
| 7/29/2026 | Listed for sale | $499,998+106.6%$159/sqft |
Source: UCMLS #246173 Report a problem | ||
| 7/17/2026 | Sold | $242,000-1.2%$77/sqft |
Source: Public Record Report a problem | ||
| 12/20/2011 | Sold | $245,000-18.3%$78/sqft |
Source: Public Record Report a problem | ||
| 1/11/2011 | Listing removed | $299,900$95/sqft |
Source: American Way #141022 Report a problem | ||
| 8/7/2010 | Price change | $299,9000%$95/sqft |
Source: Systems Engineering, Inc. #146301 Report a problem | ||
| 5/22/2010 | Listed for sale | $300,000-9.1%$95/sqft |
Source: iseemedia #146301 Report a problem | ||
| 2/7/2010 | Listing removed | $329,900$105/sqft |
Source: iseemedia #141022 Report a problem | ||
| 1/7/2010 | Listed for sale | $329,900$105/sqft |
Source: iseemedia #141022 Report a problem | ||
| 12/6/2009 | Listing removed | $329,900$105/sqft |
Source: Systems Engineering, Inc. #141022 Report a problem | ||
| 7/9/2009 | Listed for sale | $329,900+73.6%$105/sqft |
Source: Systems Engineering, Inc. #141022 Report a problem | ||
| 9/22/2005 | Sold | $190,000$60/sqft |
Source: Public Record Report a problem | ||
Public tax history
| Year | Property taxes | Tax assessment |
|---|---|---|
| 2025 | $2,083 | $78,300 |
| 2024 | $2,083 | $78,300 |
| 2023 | $2,083 +7.6% | $78,300 |
| 2022 | $1,936 | $78,300 |
| 2021 | -- | $78,300 +30.7% |
| 2020 | $1,753 | $59,925 |
| 2019 | $1,753 +7.4% | $59,925 +0.3% |
| 2018 | $1,632 0% | $59,775 |
| 2017 | $1,632 | $59,775 |
| 2016 | $1,632 -2.7% | $59,775 |
| 2015 | $1,677 +4.6% | $59,775 +4.6% |
| 2014 | $1,604 | $57,169 |
| 2013 | $1,604 -0.2% | $57,169 |
| 2012 | $1,606 +12.9% | $57,169 +6.2% |
| 2011 | $1,423 | $53,809 |
| 2010 | -- | $53,809 +4.7% |
| 2009 | $1,414 | $51,408 |
| 2008 | $1,414 +7% | $51,408 |
| 2007 | $1,321 +4.9% | $51,408 |
| 2006 | $1,260 +8.2% | $51,408 +15% |
| 2005 | $1,164 0% | $44,714 0% |
| 2004 | $1,164 +4.9% | $44,721 |
| 2002 | $1,109 | $44,721 |
| 2001 | -- | $44,721 -76.6% |
| 2000 | -- | $191,454 |
Find assessor info on the county website
Monthly payment
Est. payment
Payment breakdown
Explore the cost of this home by adjusting the details. Changes won't be saved.Climate risks
Neighborhood: 38506
Similar homes
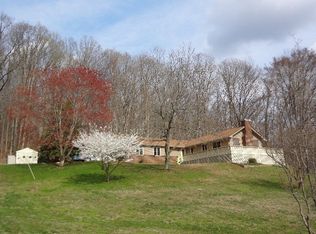
- $479,9003 bd4 ba2k sqft2188 Browns Mill Rd, Cookeville, TN 38506For Sale

 MLS ID #247036, Amber Flynn-Jared, The Real Estate Collective. UCMLS
 - $499,0003 bd3 ba2.8k sqft1112 Belmont Dr, Cookeville, TN 38506For Sale
 MLS ID #246838, Jerica Halliburton, True North Real Estate Services, LLC. UCMLS
 - $499,9004 bd3 ba2.8k sqft1005 Heathwood West Dr, Cookeville, TN 38506For Sale
 MLS ID #246233, Daniel Rediker, Southern Realty Group LLC #2. UCMLS
 - $460,0004 bd3 ba2.5k sqft1057 W Cemetery Rd, Cookeville, TN 38506For Sale
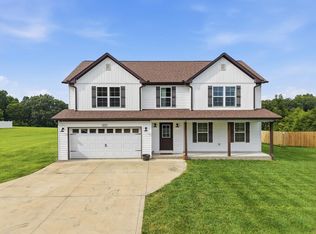 MLS ID #246273, Kelly Morgan, The Realty Firm. UCMLS
 - $429,9003 bd3 ba2.2k sqft640 Rockwell Dr, Cookeville, TN 38506For SaleMLS ID #244415, Christy Ehlert-Wagner, The Realty Firm. UCMLS
- $435,0003 bd3 ba2.9k sqft3643 Brookstone Dr, Cookeville, TN 38506For SaleMLS ID #245188, Gina Key, American Way Real Estate. UCMLS
- $419,0003 bd3 ba1.6k sqft4121 Old Moss Rd, Baxter, TN 38544For SaleMLS ID #247522, Darren Wilson, The Realty Firm. UCMLS
- $415,0003 bd4 ba2k sqft507 Milk Plant Rd, Sparta, TN 38583For SaleMLS ID #247590, Tammy Price, Tri-star Real Estate & Auction Co.,. UCMLS
- $399,9293 bd2 ba1.9k sqft2403 N Pointe Cove Cir, Cookeville, TN 38506For SaleMLS ID #244951, Heather Skender-Newton, Skender-Newton Realty. UCMLS
- $338,9003 bd3 ba1.7k sqft3151 Sparks Dr, Cookeville, TN 38506For SaleMLS ID #247374, Kimberly Sparkman, The Real Estate Collective. UCMLS
- $449,9003 bd2 ba2k sqft5004 Curtis Way, Cookeville, TN 38506For SaleMLS ID #243613, Vickie Loftis, American Way Real Estate. UCMLS
- $575,0004 bd4 ba2.2k sqft2265 Burgess Falls Rd, Cookeville, TN 38506For SaleMLS ID #241219, Sue Pecora, The Real Estate Collective. UCMLS
- $419,9293 bd2 ba2.6k sqft864 Spring Valley Rd, Cookeville, TN 38501For SaleMLS ID #245961, Heather Skender-Newton, Skender-Newton Realty. UCMLS
- $393,9993 bd2 ba1.6k sqft1543 Heritage Cir, Cookeville, TN 38506For SaleMLS ID #244318, Robin Dirro, Pathway Realty. UCMLS
- $452,0006 bd4 ba2.9k sqft205 N Ferguson Ave, Cookeville, TN 38501For SaleMLS ID #243170, Jeremy Wilson, The Property Company. UCMLS
- $400,0003 bd2 ba1.8k sqft3337 Claybrook Dr, Cookeville, TN 38506For SaleMLS ID #246793, Amber Flynn-Jared, The Real Estate Collective. UCMLS
- $635,0004 bd4 ba4.1k sqft1738 Heathrow Dr, Cookeville, TN 38506For SaleMLS ID #245896, Victor Bullard, The Property Company. UCMLS
- $324,9293 bd3 ba2.3k sqft1716 Brookdale Ave, Cookeville, TN 38506For SaleMLS ID #246178, Heather Skender-Newton, Skender-Newton Realty. UCMLS
- $369,4293 bd2 ba1.9k sqft2600 Pine Valley Rd, Cookeville, TN 38506For SaleMLS ID #246777, Heather Skender-Newton, Skender-Newton Realty. UCMLS
- $394,9005 bd3 ba2.2k sqft1049 Mitchell Ave, Cookeville, TN 38501For SaleMLS ID #246123, Amanda Wiegand-Selby, Highlands Elite Real Estate LLC. UCMLS
