NEW ROOF ! NO PETS ,NO HOA, NON- SMOKER. ONE OWNER LOVED AND CARED FOR HOME. A beautiful established home with all the comforts of home. Since it was built in 1993, this Boyd Burley custom home has been in the family and loved by all. Split plan home. This home has large, spacious rooms. Several storage and closet spaces are available; including two sheds connected by a waterproof deck in the backyard. There is even a storage space in the attic. The property is wrapped in a cement wall for privacy and is covered in Jasmin for it's floral scent and attractive appearance. An oasis of relaxation can be found in the backyard thanks to mature landscaping. The current owners enjoy the blue birds that visit the bird houses in the backyard. This home was updated originally for the Sellers; with high quality finishes. The Buyer of this home will benefit from the custom kitchen and newer appliances and all the open space this home provides. The living room and kitchen are open concept. The dinning room could easily be another living space and the small sitting room could be turned back into a dinning room or office space. Their all lots of options in this home. HVAC is 2 years old and comes with an app to run the thermostat while away from home. The home has a tankless water heater installed 2020, new garage door 2021, water softner with new tank paid for 2020, this is a split plan home. Laminate floors installed in 2020. There is a step down to the garage and a deep step to the sunroom. Home comes with a ring doorbell and security lights and cameras. The master bedroom has a walk in closet and the master bath has an additional walk in closet. NO POPCORN CEILINGS HERE! ALL CEILINGS HAVE BEEN REDONE. The kitchen is a newly installed custom kitchen with island and many custom cabinet features. Pull out shelves and a mixer lift. Lazy susan and a few glass front cabinets to display your most treasured pieces. Laundry room indoors. The washer and dryer do not convey. Dual sinks, tub, two walk-in closets, and ceiling fan are found in the master bedroom and en suite on the left side of the home. A French door with built-in blinds connects the master bedroom to the back porch. Except for a few bedrooms with carpet, the home has laminate floors. There are cement painted floors in the sunroom as well as double pane windows filled with argon gas to keep out the heat. A screen is available for every patio window. If you are interested in this beauty, we would appreciate your offers.
Sold for $425,000
$425,000
2410 BUCKHORN SCHOOL COURT, VALRICO, FL 33594
4beds
1,993sqft
Single Family Residence
Built in 1993
0.34 Acres Lot
$422,100 Zestimate®
$213/sqft
$2,523 Estimated rent
Home value
$422,100
$401,000 - $443,000
$2,523/mo
Zestimate® history
Owner options
List your home for rent
$2,523/mo
Rent Zestimate®
Find your next renter with Zillow Rental Manager. Plus, with online applications, you can quickly screen prospective tenants – for free.
$2,523/mo
Rent Zestimate®
Refinance and save
$2,948/mo
Est. payment
Refinancing to a lower rate could help reduce your monthly payments and save thousands over the life of the loan.
$2,948/mo
Est. payment
Explore your selling options
Work with a Zillow partner agent
Leverage their expertise and Zillow's premium Showcase listings to get your home seen by more buyers.
Get startedList with your own agent
Get your home in front of millions of buyers by listing it on Zillow.
Learn how to do itSell it yourself
Take full control of how buyers see your home on Zillow by listing For Sale by Owner (FSBO).
List your homeWhat's special
Waterproof deckSmall sitting roomCustom cabinetCustom kitchenWalk in closetGlass front cabinetsDual sinks
Zillow last checked:
Listing updated:
Listed by:
Bill Yingling, PA 727-992-2717,
BHHS FLORIDA PROPERTIES GROUP 727-847-4444,
Sharon Raymo 813-997-9501,
BHHS FLORIDA PROPERTIES GROUP
Bought with:
Nathan Kalk, 3186494
RE/MAX REALTY UNLIMITED
Source: Stellar MLS,MLS#: W7859181 Originating MLS: West Pasco
Originating MLS: West Pasco
Facts & features
Interior
Bedrooms & bathrooms
- Bedrooms: 4
- Bathrooms: 2
- Full bathrooms: 2
Primary bedroom
- Features: Ceiling Fan(s), Walk-In Closet(s)
- Level: First
- Dimensions: 12x17
Bedroom 1
- Features: Ceiling Fan(s), Built-in Closet
- Level: First
- Dimensions: 11x14
Bedroom 2
- Features: Ceiling Fan(s), Built-in Closet
- Level: First
- Dimensions: 11x12
Bedroom 3
- Features: Built-in Closet
- Level: First
- Dimensions: 10x11
Primary bathroom
- Features: Dual Sinks
- Level: First
- Dimensions: 5x14
Bonus room
- Features: No Closet
- Level: First
- Dimensions: 10x12
Dining room
- Level: First
- Dimensions: 12x15
Kitchen
- Features: Pantry
- Level: First
- Dimensions: 15x15
Living room
- Features: Ceiling Fan(s)
- Level: First
- Dimensions: 12x15
Heating
- Electric
Cooling
- Central Air
Appliances
- Included: Dishwasher, Disposal, Ice Maker, Microwave, Range, Refrigerator, Tankless Water Heater, Water Softener
- Laundry: Inside, Laundry Room
Features
- Ceiling Fan(s), Eating Space In Kitchen, High Ceilings, Kitchen/Family Room Combo, Primary Bedroom Main Floor, Open Floorplan, Pest Guard System, Solid Surface Counters, Solid Wood Cabinets, Stone Counters, Thermostat, Walk-In Closet(s)
- Flooring: Carpet, Ceramic Tile, Laminate
- Windows: Blinds, Shades, Window Treatments
- Has fireplace: No
Interior area
- Total structure area: 2,725
- Total interior livable area: 1,993 sqft
Property
Parking
- Total spaces: 2
- Parking features: Garage - Attached
- Attached garage spaces: 2
- Details: Garage Dimensions: 20X21
Features
- Levels: One
- Stories: 1
- Exterior features: Other, Storage
Lot
- Size: 0.34 Acres
Details
- Parcel number: U31292133U00000100002.0
- Zoning: RSC-4
- Special conditions: None
Construction
Type & style
- Home type: SingleFamily
- Property subtype: Single Family Residence
Materials
- Block, Stucco
- Foundation: Slab
- Roof: Shingle
Condition
- New construction: No
- Year built: 1993
Utilities & green energy
- Sewer: Public Sewer
- Water: Public
- Utilities for property: Cable Connected, Electricity Connected, Fiber Optics, Sewer Connected, Water Connected
Community & HOA
Community
- Pet fee: $0 monthly
- Subdivision: BUCKHORN TRACE
HOA
- Has HOA: No
Location
- Region: Valrico
Financial & listing details
- Price per square foot: $213/sqft
- Tax assessed value: $360,949
- Annual tax amount: $2,026
- Date on market: 10/27/2023
- Cumulative days on market: 36 days
- Listing terms: Cash,Conventional,FHA,VA Loan
- Ownership: Fee Simple
- Total actual rent: 0
- Electric utility on property: Yes
- Road surface type: Asphalt
Price history
| Date | Event | Price |
|---|---|---|
| 4/17/2024 | Listing removed | -- |
Source: Berkshire Hathaway HomeServices Florida Realty #W7859181 Report a problem | ||
| 12/22/2023 | Sold | $425,000-2.3%$213/sqft |
Source:  Stellar MLS #W7859181 Report a problem Stellar MLS #W7859181 Report a problem | ||
| 12/3/2023 | Pending sale | $435,000$218/sqft |
Source: Stellar MLS #W7859181 Report a problem | ||
| 10/27/2023 | Listed for sale | $435,000+318.3%$218/sqft |
Source: Stellar MLS #W7859181 Report a problem | ||
| 12/31/1993 | Sold | $104,000$52/sqft |
Source: Public Record Report a problem | ||
Public tax history
| Year | Property taxes | Tax assessment |
|---|---|---|
| 2025 | $6,426 +7.7% | $360,949 +2% |
| 2024 | $5,964 +178.6% | $353,950 +166.1% |
| 2023 | $2,141 +5.7% | $133,007 +3% |
| 2022 | $2,026 +2.2% | $129,133 +3% |
| 2021 | $1,983 +4.3% | $125,372 +1.4% |
| 2020 | $1,901 +10.2% | $123,641 +6.6% |
| 2019 | $1,725 | $116,006 +1.9% |
| 2018 | $1,725 +3.1% | $113,843 -29.4% |
| 2017 | $1,672 +1.9% | $161,235 +47.6% |
| 2016 | $1,641 +2.2% | $109,208 +0.7% |
| 2015 | $1,606 -1% | $108,449 +0.8% |
| 2014 | $1,621 +1.5% | $107,588 +1.5% |
| 2013 | $1,597 +3.1% | $105,998 +3.5% |
| 2012 | $1,549 -14.4% | $102,420 -11% |
| 2011 | $1,810 -9.1% | $115,124 -7.9% |
| 2010 | $1,991 +2.9% | $125,006 +2.4% |
| 2009 | $1,934 +0.4% | $122,078 +0.1% |
| 2008 | $1,926 -9.5% | $121,956 +3% |
| 2007 | $2,128 -4.3% | $118,404 +2.5% |
| 2006 | $2,225 +0.4% | $115,516 +3% |
| 2005 | $2,216 | $112,151 +3% |
| 2004 | -- | $108,884 +1.9% |
| 2003 | -- | $106,854 +2.4% |
| 2002 | -- | $104,350 +4.4% |
| 2001 | -- | $99,920 -2.3% |
| 2000 | $1,955 | $102,246 |
Find assessor info on the county website
Neighborhood: 33594
Nearby homes
- $413,0004 bd2 ba2.3k sqft2408 Buckhorn School Ct, Valrico, FL 33594Off Market
- $370,7003 bd2 ba1.6k sqft2411 Buckhorn School Ct, Valrico, FL 33594Off Market
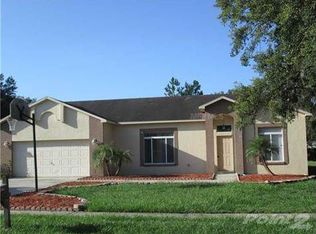
- $357,9003 bd2 ba1.6k sqft2409 Buckhorn School Ct, Valrico, FL 33594Off Market
- $424,4004 bd2 ba1.9k sqft2407 Buckhorn School Ct, Valrico, FL 33594Off Market
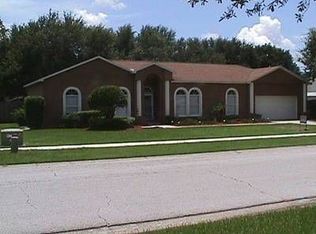
- $2,8004 bd2 ba2.4k sqft1702 Avant St, Valrico, FL 33594For Rent
- $1,004,5005 bd3 ba3.9k sqft1711 S Miller Rd, Valrico, FL 33594Off Market
- $375,6003 bd2 ba1.8k sqft2410 Buckhorn Manor Dr, Valrico, FL 33594Off Market
- $408,3004 bd2 ba1.8k sqft2405 Buckhorn School Rd, Valrico, FL 33594Off Market
Nearby schools
GreatSchools rating
- 8/10Buckhorn Elementary SchoolGrades: PK-5Distance: 0.1 mi
- 6/10Mulrennan Middle SchoolGrades: 6-8Distance: 0.9 mi
- 4/10Durant High SchoolGrades: 9-12Distance: 4.6 mi
Schools provided by the listing agent
- Elementary: Buckhorn-HB
- Middle: Mulrennan-HB
- High: Durant-HB
Source: Stellar MLS. This data may not be complete. We recommend contacting the local school district to confirm school assignments for this home.
Get a cash offer in 3 minutes
Find out how much your home could sell for in as little as 3 minutes with a no-obligation cash offer.
Estimated market value
$422,100
Get a cash offer in 3 minutes
Find out how much your home could sell for in as little as 3 minutes with a no-obligation cash offer.
Estimated market value
$422,100
- Florida
- Hillsborough County
- Valrico
- 33594
- 2410 BUCKHORN SCHOOL COURT
Nearby cities
Nearby zip codes
Other Valrico Topics
