The perfect Lakeside home, nestled in coveted Bryan Parkway, is on market and ready for new ownership! Just a few blocks from Bryan Park, this 1,857-sqft, 4-bed, 2-bath colonial offers guests a warm welcome on its large front porch. Upon entry, buyers will love the large living room, featuring a contrasting granite-trimmed gas fireplace, dual coat closets, as well as north and south-facing windows. Off the main living space, find the first floor bedroom, which could also serve as a second living space or office. The west side of the home boasts an open concept kitchen and dining with granite countertops, stainless steel appliances, and easy access to the first floor’s full bath. To the rear of the kitchen, a mudroom completes the home’s first floor, featuring conveying washer and dryer, ample built-in cabinetry storage, and access to the home’s back patio. Upstairs, a spacious primary bedroom features a walk-in closet. Two more sunny bedrooms, dual linen closets, and a renovated hall bath complete the home’s interior. 2410’s fenced backyard is a perfect blend of sun and shade, primed for entertaining and play. The home’s large shed provides plenty of space for bikes, kayaks, and other outdoor toys. Buckingham’s future owners will love its historic charm and perks of city life – sidewalks, proximity to local businesses, I-95 and downtown Richmond, and Saturday’s RVA Big Market. They will also enjoy the peace of tree-lined streets and pulling into their own driveway at the end of the day. These sellers have taken truly wonderful care of this historic home and performed lots of updates – roof (2018); hardwoods buffed and coated (2018); main water and sewer lines (2018); renovation of second floor bath (2019); HVAC (2020); fencing (2023), and much more!
Sold for $456,000
$456,000
2410 Buckingham Ave, Henrico, VA 23228
4beds
1,857sqft
Single Family Residence
Built in 1948
8,302 Square Feet Lot
$507,200 Zestimate®
$246/sqft
$2,489 Estimated rent
Home value
$507,200
$477,000 - $543,000
$2,489/mo
Zestimate® history
Owner options
List your home for rent
$2,489/mo
Rent Zestimate®
Find your next renter with Zillow Rental Manager. Plus, with online applications, you can quickly screen prospective tenants – for free.
$2,489/mo
Rent Zestimate®
Refinance and save
$2,748/mo
Est. payment
Refinancing to a lower rate could help reduce your monthly payments and save thousands over the life of the loan.
$2,748/mo
Est. payment
Explore your selling options
Work with a Zillow partner agent
Leverage their expertise and Zillow's premium Showcase listings to get your home seen by more buyers.
Get startedList with your own agent
Get your home in front of millions of buyers by listing it on Zillow.
Learn how to do itSell it yourself
Take full control of how buyers see your home on Zillow by listing For Sale by Owner (FSBO).
List your homeWhat's special
Fenced backyardBack patioGranite countertopsNorth and south-facing windowsRenovated hall bathSpacious primary bedroomLarge front porch
Zillow last checked:
Listing updated:
Listed by:
Rebecca Horton 804-873-9213,
River Fox Realty
Bought with:
Owen Thatcher, 0225237444
Providence Hill Real Estate
Source: CVRMLS,MLS#: 2427087 Originating MLS: Central Virginia Regional MLS
Originating MLS: Central Virginia Regional MLSFacts & features
Interior
Bedrooms & bathrooms
- Bedrooms: 4
- Bathrooms: 2
- Full bathrooms: 2
Primary bedroom
- Level: Second
- Dimensions: 0 x 0
Bedroom 2
- Level: Second
- Dimensions: 0 x 0
Bedroom 3
- Level: Second
- Dimensions: 0 x 0
Bedroom 4
- Level: First
- Dimensions: 0 x 0
Other
- Description: Shower
- Level: First
Other
- Description: Tub & Shower
- Level: Second
Kitchen
- Description: open concept
- Level: First
- Dimensions: 19.0 x 13.0
Laundry
- Level: First
- Dimensions: 0 x 0
Living room
- Level: First
- Dimensions: 20.0 x 13.0
Heating
- Electric, Zoned
Cooling
- Central Air, Heat Pump, Zoned
Appliances
- Included: Dryer, Dishwasher, Electric Cooking, Electric Water Heater, Ice Maker, Microwave, Refrigerator, Stove, Water Heater, Washer
Features
- Flooring: Partially Carpeted, Tile, Wood
- Has basement: No
- Attic: Access Only
- Number of fireplaces: 1
- Fireplace features: Gas, Masonry
Interior area
- Total interior livable area: 1,857 sqft
- Finished area above ground: 1,857
Property
Parking
- Parking features: Driveway, Paved, On Street
- Has uncovered spaces: Yes
Features
- Levels: Two
- Stories: 2
- Patio & porch: Rear Porch, Front Porch, Patio, Porch
- Exterior features: Porch, Storage, Shed, Paved Driveway
- Pool features: None
- Fencing: Back Yard,Fenced,Privacy,Wood
- Waterfront features: Walk to Water
Lot
- Size: 8,302 Square Feet
- Features: Level
- Topography: Level
Details
- Parcel number: 7797448016
- Zoning description: R4
Construction
Type & style
- Home type: SingleFamily
- Architectural style: Colonial,Two Story
- Property subtype: Single Family Residence
Materials
- Brick, Drywall, Frame, Plaster, Vinyl Siding
- Roof: Shingle
Condition
- Resale
- New construction: No
- Year built: 1948
Utilities & green energy
- Sewer: Public Sewer
- Water: Public
Community & HOA
Community
- Subdivision: Bryan Parkway
Location
- Region: Henrico
Financial & listing details
- Price per square foot: $246/sqft
- Tax assessed value: $402,200
- Annual tax amount: $3,418
- Date on market: 1/16/2026
- Ownership: Individuals
- Ownership type: Sole Proprietor
Price history
| Date | Event | Price |
|---|---|---|
| 11/19/2024 | Sold | $456,000+7.3%$246/sqft |
Source:  CVRMLS #2427087 Report a problem CVRMLS #2427087 Report a problem | ||
| 10/21/2024 | Pending sale | $425,000$229/sqft |
Source: CVRMLS #2427087 Report a problem | ||
| 10/17/2024 | Listed for sale | $425,000+41.7%$229/sqft |
Source: CVRMLS #2427087 Report a problem | ||
| 4/18/2018 | Sold | $299,950$162/sqft |
Source: CVRMLS #1807661 Report a problem | ||
| 3/7/2018 | Listed for sale | $299,950+16.7%$162/sqft |
Source: Joyner Fine Properties #1807661 Report a problem | ||
| 11/14/2014 | Sold | $257,000+45.2%$138/sqft |
Source: CVRMLS #1427452 Report a problem | ||
| 6/17/2010 | Sold | $177,000$95/sqft |
Source: Public Record Report a problem | ||
Public tax history
| Year | Property taxes | Tax assessment |
|---|---|---|
| 2025 | $3,769 +10.2% | $454,100 +12.9% |
| 2024 | $3,419 +1.5% | $402,200 +1.5% |
| 2023 | $3,368 +12.1% | $396,200 +12.1% |
| 2022 | $3,005 +6.2% | $353,500 +8.7% |
| 2021 | $2,830 +10.4% | $325,300 +6.9% |
| 2020 | $2,564 +9.6% | $304,400 +3.3% |
| 2019 | $2,340 +100% | $294,700 +9.6% |
| 2018 | $1,170 +2.9% | $269,000 +2.9% |
| 2017 | $1,137 -47.8% | $261,400 +4.4% |
| 2016 | $2,179 +16.9% | $250,500 |
| 2015 | $1,864 | $250,500 +16.9% |
| 2014 | $1,864 | $214,200 +6.7% |
| 2013 | -- | $200,700 |
| 2012 | -- | $200,700 -6.7% |
| 2011 | -- | $215,200 +1.7% |
| 2010 | -- | $211,700 -4.3% |
| 2009 | -- | $221,200 |
Find assessor info on the county website
Neighborhood: 23228
Nearby homes
- $483,3003 bd2 ba1.6k sqft2414 Buckingham Ave, Henrico, VA 23228Off Market
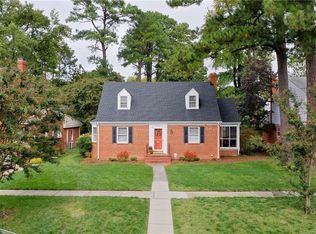
- $457,7003 bd2 ba1.6k sqft2412 Buckingham Ave, Henrico, VA 23228Off Market
- $502,8003 bd2 ba2.2k sqft2416 Buckingham Ave, Henrico, VA 23228Off Market
- $489,2003 bd1 ba1.8k sqft2418 Buckingham Ave, Henrico, VA 23228Off Market
- $477,3003 bd2 ba1.6k sqft2415 Buckingham Ave, Henrico, VA 23228Off Market
- $402,7003 bd2 ba1.4k sqft2413 Buckingham Ave, Henrico, VA 23228Off Market
- $645,0003 bd3 ba2.1k sqft2417 Buckingham Ave, Henrico, VA 23228Sold
- $516,3003 bd3 ba2k sqft2411 Buckingham Ave, Henrico, VA 23228Off Market
Nearby schools
GreatSchools rating
- 2/10Lakeside Elementary SchoolGrades: PK-5Distance: 0.9 mi
- 8/10Moody Middle SchoolGrades: 6-8Distance: 1.7 mi
- 1/10Hermitage High SchoolGrades: 9-12Distance: 3.2 mi
Schools provided by the listing agent
- Elementary: Lakeside
- Middle: Moody
- High: Hermitage
Source: CVRMLS. This data may not be complete. We recommend contacting the local school district to confirm school assignments for this home.
Get a cash offer in 3 minutes
Find out how much your home could sell for in as little as 3 minutes with a no-obligation cash offer.
Estimated market value
$507,200
Get a cash offer in 3 minutes
Find out how much your home could sell for in as little as 3 minutes with a no-obligation cash offer.
Estimated market value
$507,200
- Virginia
- Henrico County
- Lakeside
- 23228
- 2410 Buckingham Ave
Nearby cities
Nearby zip codes
Other Lakeside Topics
