Welcome to this charming single-story home nestled on a quiet cul-de-sac! This well-maintained property features 3 bedrooms and 2 full bathrooms with a private, functional floor plan designed for comfortable everyday living.
Recent updates include fresh interior and exterior paint, popcorn ceilings removed, newly installed laminate flooring, and a roof replaced in 2024. Situated on approximately a quarter-acre lot, the home offers a spacious backyard, a covered patio perfect for relaxing or entertaining, and a two-car garage.
A unique feature is the rear street access, providing convenient space to store your recreational vehicle, boat, or additional vehicles.
Best of all, there is no HOA, giving you added flexibility and freedom. Conveniently located with easy access to major highways, this home makes commuting and reaching shopping, dining, and other amenities simple and convenient.
Schedule your private showing today!
Active
Price cut: $6K (9/1)
$219,000
2410 Buttercup Cir, Killeen, TX 76542
3beds
1,438sqft
Single Family Residence
Built in 1982
9,047 Square Feet Lot
$-- Zestimate®
$152/sqft
$-- HOA
What's special
Spacious backyardTwo-car garageNewly installed laminate flooringPrivate functional floor planQuiet cul-de-sacApproximately a quarter-acre lotSingle-story home
- 61 days
- 78
- 3
Zillow last checked:
Listing updated:
Listed by:
Nohemi Ramirez 512-716-5824,
All City Real Estate
Source: Central Texas MLS,MLS#: 618654 Originating MLS: Williamson County Association of REALTORS
Originating MLS: Williamson County Association of REALTORSFacts & features
Interior
Bedrooms & bathrooms
- Bedrooms: 3
- Bathrooms: 2
- Full bathrooms: 2
Heating
- Central
Cooling
- Central Air
Appliances
- Included: Dishwasher, Electric Range, Electric Water Heater, Disposal, Microwave, Some Electric Appliances, Range
- Laundry: Washer Hookup, Electric Dryer Hookup, Inside
Features
- All Bedrooms Down, Ceiling Fan(s), Primary Downstairs, Main Level Primary, Tub Shower, Vanity, Walk-In Closet(s)
- Flooring: Laminate, Tile
- Attic: Access Only
- Has fireplace: Yes
- Fireplace features: Family Room
Interior area
- Total interior livable area: 1,438 sqft
Video & virtual tour
Property
Parking
- Total spaces: 2
- Parking features: RV Access/Parking
- Garage spaces: 2
Features
- Levels: One
- Stories: 1
- Patio & porch: Covered, Patio
- Exterior features: Covered Patio, Rain Gutters
- Pool features: None
- Fencing: Back Yard,Wood
- Has view: Yes
- View description: None
- Body of water: None
Lot
- Size: 9,047 Square Feet
Details
- Parcel number: 6415
Construction
Type & style
- Home type: SingleFamily
- Architectural style: Contemporary/Modern
- Property subtype: Single Family Residence
Materials
- Brick Veneer, Fiberglass Siding
- Foundation: Slab
- Roof: Composition,Shingle
Condition
- Resale
- Year built: 1982
Utilities & green energy
- Water: Public
- Utilities for property: Trash Collection Public
Community & HOA
Community
- Features: None, Street Lights
- Security: Smoke Detector(s)
- Subdivision: Bellaire Heights 1st Ext
HOA
- Has HOA: No
Location
- Region: Killeen
Financial & listing details
- Price per square foot: $152/sqft
- Tax assessed value: $195,148
- Annual tax amount: $3,958
- Date on market: 7/3/2026
- Cumulative days on market: 62 days
- Listing agreement: Exclusive Right To Sell
- Listing terms: Cash,Conventional,FHA,VA Loan
Estimated market value
Not available
Estimated sales range
Not available
Not available
Price history
| Date | Event | Price |
|---|---|---|
| 9/1/2026 | Listed for rent | $1,300$1/sqft |
Source: Unlock MLS #2862283 Report a problem | ||
| 9/1/2026 | Price change | $219,000-2.7%$152/sqft |
Source:  Unlock MLS #3725338 Report a problem Unlock MLS #3725338 Report a problem | ||
| 8/1/2026 | Price change | $225,000-1.7%$156/sqft |
Source: Unlock MLS #3725338 Report a problem | ||
| 7/3/2026 | Listed for sale | $229,000+6.5%$159/sqft |
Source:  Central Texas MLS #618654 Report a problem Central Texas MLS #618654 Report a problem | ||
| 2/1/2026 | Listing removed | $215,000$150/sqft |
Source: Unlock MLS #5885773 Report a problem | ||
| 1/21/2026 | Price change | $215,000-1.8%$150/sqft |
Source: Unlock MLS #5885773 Report a problem | ||
| 12/5/2025 | Price change | $219,000-0.5%$152/sqft |
Source: Unlock MLS #5885773 Report a problem | ||
| 9/13/2025 | Price change | $220,000-1.3%$153/sqft |
Source: Central Texas MLS #587451 Report a problem | ||
| 9/8/2025 | Price change | $223,000-0.9%$155/sqft |
Source: Central Texas MLS #587451 Report a problem | ||
| 7/23/2025 | Listed for sale | $225,000+150.1%$156/sqft |
Source: Unlock MLS #5885773 Report a problem | ||
| 6/18/2011 | Listing removed | $89,950$63/sqft |
Source: iseemedia #159384 Report a problem | ||
| 2/25/2011 | Listed for sale | $89,950$63/sqft |
Source: iseemedia #159384 Report a problem | ||
| 11/4/2010 | Listing removed | $89,950$63/sqft |
Source: Exit Homevets Realty #159384 Report a problem | ||
| 9/25/2010 | Listed for sale | $89,950$63/sqft |
Source: Exit Homevets Realty #159384 Report a problem | ||
| 8/21/2010 | Listing removed | $89,950$63/sqft |
Source: Coldwell Banker Richard Smith, Realtors #159384 Report a problem | ||
| 6/14/2010 | Price change | $89,950-2.8%$63/sqft |
Source: Coldwell Banker Richard Smith, Realtors #159384 Report a problem | ||
| 5/27/2010 | Listed for sale | $92,500$64/sqft |
Source: Coldwell Banker United, Realtors Report a problem | ||
Public tax history
| Year | Property taxes | Tax assessment |
|---|---|---|
| 2025 | $3,958 +7.8% | $195,148 +5.8% |
| 2024 | $3,673 +0.2% | $184,396 -4.8% |
| 2023 | $3,668 +79.4% | $193,747 +66.3% |
| 2022 | $2,045 | $116,474 +10% |
| 2021 | -- | $105,885 +10% |
| 2020 | $2,041 +6.5% | $96,259 +10% |
| 2019 | $1,917 +5.6% | $87,508 +8.2% |
| 2018 | $1,815 +8.9% | $80,884 +3.7% |
| 2017 | $1,667 | $78,010 0% |
| 2016 | $1,667 -6.4% | $78,023 -2.7% |
| 2015 | $1,782 | $80,157 +1.5% |
| 2014 | $1,782 | $79,003 +0.9% |
| 2013 | -- | $78,327 -4.7% |
| 2012 | -- | $82,151 -1% |
| 2011 | -- | $82,991 |
| 2010 | -- | $82,991 -1% |
| 2009 | -- | $83,835 -1% |
| 2008 | -- | $84,676 +3.5% |
| 2007 | -- | $81,845 +4.8% |
| 2006 | -- | $78,104 +10% |
| 2005 | -- | $71,004 +4.9% |
| 2004 | -- | $67,667 |
| 2003 | -- | $67,667 +3.1% |
| 2002 | -- | $65,640 |
| 2001 | -- | $65,640 |
| 2000 | -- | $65,640 |
Find assessor info on the county website
Monthly payment
Est. payment
Payment breakdown
Explore the cost of this home by adjusting the details. Changes won't be saved.Climate risks
Neighborhood: Bellaire Heights
Nearby schools
Schools provided by the listing agent
- District: Killeen ISD
Source: Central Texas MLS. This data may not be complete. We recommend contacting the local school district to confirm school assignments for this home.
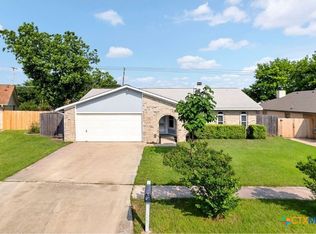
Similar homes
- $226,0003 bd2 ba1.4k sqft4110 Pepper Mill Holw, Killeen, TX 76542Active
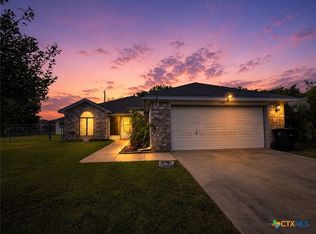
 MLS ID #618611, Marissa Meadows, Keller Williams Realty. Central Texas MLS
 - $195,0003 bd2 ba1.4k sqft410 Suzie St, Killeen, TX 76542Active
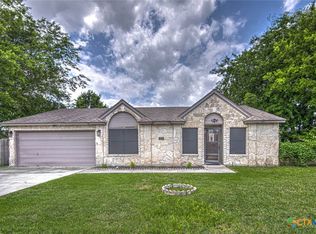 MLS ID #611424, Rose Scott, Homevets Realty Llc. Central Texas MLS
 - $205,0003 bd2 ba1.6k sqft2804 Lawndale St, Killeen, TX 76549Active
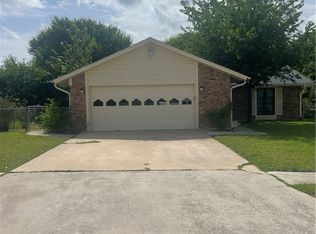 MLS ID #620074, Laura Beck, All City Real Estate Ltd. Co. Central Texas MLS
 - $217,5004 bd2 ba1.5k sqft4208 Carolyn Dr, Killeen, TX 76542Active
 MLS ID #621014, Kathy Ruiz, ERA Brokers Consolidated. Central Texas MLS
 - $235,0004 bd2 ba1.5k sqft4804 Canyon Cir, Killeen, TX 76542ActiveMLS ID #623838, Lorie Chambers, eXp Realty - Austin. Central Texas MLS
- $219,0003 bd3 ba1.6k sqft4508 Indigo Dr, Killeen, TX 76542ActiveMLS ID #616948, Troy Rickabaugh, The Agents Premiere Realty Grp. Central Texas MLS
- $219,0003 bd2 ba1.6k sqft4603 Brian Dr, Killeen, TX 76542ActiveMLS ID #609451, Suky Simms, Centex Sunshine Realty. Central Texas MLS
- $224,9993 bd2 ba1.6k sqft4006 Sand Dollar Dr, Killeen, TX 76549ActiveMLS ID #620426, Jonathan Burton, Advance Real Estate Llc. Central Texas MLS
- $210,0003 bd2 ba1.5k sqft1905 Twilight Dr, Killeen, TX 76543ActiveMLS ID #615781, Rose Scott, Homevets Realty Llc. Central Texas MLS
- $229,0003 bd2 ba1.7k sqft4300 Pennington Ave, Killeen, TX 76549ActiveMLS ID #622008, Raye Mayhorn, Realty Executives Of Killeen. Central Texas MLS
- $189,9003 bd2 ba1.3k sqft1108 Edgefield St, Killeen, TX 76549ActiveMLS ID #610696, Elisa Inguanzo, Redbird Realty Llc. Central Texas MLS
- $214,9003 bd3 ba2k sqft1500 Halbert St, Killeen, TX 76541ActiveMLS ID #608217, Kathy Brinkley, Realty Executives Of Killeen. Central Texas MLS
- $220,0004 bd2 ba1.3k sqft1324 Rose Ave, Killeen, TX 76543ActiveMLS ID #534667, Richard S. Hall, Vylla Home. Central Texas MLS
- $220,0004 bd2 ba1.5k sqft4907 Willamette Ln, Killeen, TX 76549ActiveMLS ID #623436, Stephen Owofade, Home Network Realty. Central Texas MLS
- $205,0004 bd2 ba1.5k sqft3302 Southhill Dr, Killeen, TX 76549ActiveMLS ID #622707, Karen Young, Cloud Real Estate. Central Texas MLS
- $225,0003 bd2 ba1.9k sqft1704 Godman St, Killeen, TX 76543ActiveMLS ID #619450, Lisa Truitt, ERA Brokers Consolidated. Central Texas MLS
- $279,9004 bd2 ba1.7k sqft3204 Pebble Dr, Killeen, TX 76542ActiveMLS ID #616366, Tracy Epting, Nexthome Tropicana Realty. Central Texas MLS
- $212,5004 bd2 ba1.6k sqft2701 Westwood Dr, Killeen, TX 76549ActiveMLS ID #613971, Christina D. Mugno, Spyglass Realty. Central Texas MLS
- $240,0004 bd2 ba1.8k sqft2701 Asa Dr, Killeen, TX 76542ActiveMLS ID #599805, Mark Murray, Real Broker, Llc. Central Texas MLS
- $191,0004 bd2 ba1.4k sqft3108 Carpet Ln, Killeen, TX 76549ActiveMLS ID #616952, Tenia Hernandez, The Agents Premiere Realty Grp. Central Texas MLS
