Skip main navigation
Sold for $390,000
  • $390,000

    2410 Cattleman Dr, Brandon, FL 33511

    3beds
    1,749sqft
    Single Family Residence
    Built in 1995
    5,250 Square Feet Lot
    $373,400 Zestimate®
    $223/sqft
    $2,407 Estimated rent

    Home value

    $373,400

    $355,000 - $392,000

    $2,407/mo

    Zestimate® history
    Loading
    Loading...

    Owner options

    List your home for rent

    $2,407/mo

    Rent Zestimate®

    Find your next renter with Zillow Rental Manager. Plus, with online applications, you can quickly screen prospective tenants – for free.

    Learn more

    $2,407/mo

    Rent Zestimate®

    Refinance and save

    $2,739/mo

    Est. payment

    Refinancing to a lower rate could help reduce your monthly payments and save thousands over the life of the loan.

    See today's rates

    $2,739/mo

    Est. payment

    Explore your selling options

    Work with a Zillow partner agent

    Leverage their expertise and Zillow's premium Showcase listings to get your home seen by more buyers.

    Get started

    List with your own agent

    Get your home in front of millions of buyers by listing it on Zillow.

    Learn how to do it

    Sell it yourself

    Take full control of how buyers see your home on Zillow by listing For Sale by Owner (FSBO).

    List your home

    What's special

    Low hoaBonus roomLarge walk-in closetDual sinksLarge spa-like bathroomMove-in ready homeMaster suite
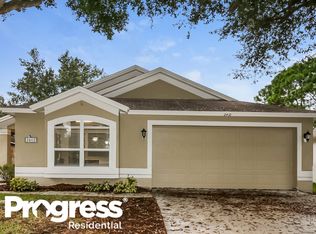
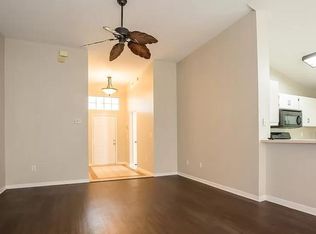
    Check out this 3-bedroom, 2 bathrooms plus den, open floor plan, move-in ready home in the community of Sterling Ranch! The master suite has plenty of room, containing a large walk-in closet for maximum storage and a large spa-like bathroom that has both a walk-in shower and soaking bathtub, plus dual sinks. The bonus room is located at the front of the home with a large bay window and French doors making for a perfect home office. The backyard is fully fenced in with vinyl fencing. 5 Minutes from I-75 and the Selmon Expressway, this home is conveniently situated in the perfect area if you need to commute to Downtown Tampa, St. Petersburg, or Wesley Chapel. With a 2-car garage, low HOA, and no CDD fees- this is a must-see home!

    Zillow last checked:

    Listing updated:

    Listing Provided by:

    Milagros Morillas 813-802-3076,

    AVISTA BAY REALTY, LLC 813-264-5540

    Bought with:

    Milagros Morillas, 3506666

    AVISTA BAY REALTY, LLC

    Source: Stellar MLS,MLS#: T3471823MLS LogoOriginating MLS: Tampa

    Facts & features

    Interior

    Bedrooms & bathrooms
    • Bedrooms: 3
    • Bathrooms: 2
    • Full bathrooms: 2
    Primary bedroom
    • Features: Built-in Closet
    • Level: First
    • Dimensions: 19x18
    Dining room
    • Level: First
    • Dimensions: 12x8
    Kitchen
    • Level: First
    • Dimensions: 12x10
    Living room
    • Level: First
    • Dimensions: 19x18
    Heating
    • Central
    Cooling
    • Central Air
    Appliances
    • Included: Dishwasher, Disposal, Dryer, Gas Water Heater, Microwave, Refrigerator, Washer
    Features
    • Ceiling Fan(s), Thermostat
    • Flooring: Luxury Vinyl, Tile
    • Has fireplace: No
    Interior area
    • Total structure area: 2,476
    • Total interior livable area: 1,749 sqft

    Property

    Parking
    • Total spaces: 2
    • Parking features: Garage - Attached
    • Attached garage spaces: 2
    Features
    • Levels: One
    • Stories: 1
    • Exterior features: Rain Gutters, Sidewalk
    • Fencing: Vinyl
    Lot
    • Size: 5,250 sqft
    • Dimensions: 50 x 105
    Details
    • Parcel number: U0530202NL00000300005.0
    • Zoning: PD
    • Special conditions: None

    Construction

    Type & style
    • Home type: SingleFamily
    • Property subtype: Single Family Residence
    Materials
    • Stucco
    • Foundation: Slab
    • Roof: Shingle
    Condition
    • New construction: No
    • Year built: 1995

    Utilities & green energy

    • Sewer: Public Sewer
    • Water: Public
    • Utilities for property: Public

    Community & neighborhood

    Community
    • Community features: Playground, Pool
    Location
    • Region: Brandon
    • Subdivision: STERLING RANCH UNIT 6

    HOA & financial

    HOA
    • Has HOA: Yes
    • HOA fee: $29 monthly
    • Amenities included: Pool
    • Association name: Asjia Smith
    • Association phone: 866-473-2573
    Other fees
    • Pet fee: $0 monthly
    Other financial information
    • Total actual rent: 0

    Other

    Other facts
    • Listing terms: Cash,Conventional,FHA,Other
    • Ownership: Fee Simple
    • Road surface type: Asphalt

    Price history

    DateEventPrice
    10/19/2023Sold$390,000$223/sqft
    Source: Stellar MLS #T3471823 Report a problem
    9/20/2023Pending sale$390,000$223/sqft
    Source: Stellar MLS #T3471823 Report a problem
    9/14/2023Listed for sale$390,000+95%$223/sqft
    Source: Stellar MLS #T3471823 Report a problem
    9/8/2016Sold$200,000$114/sqft
    Source: Public Record Report a problem
    8/19/2016Pending sale$200,000$114/sqft
    Source: YELLOWFIN REALTY #T2831974 Report a problem
    7/26/2016Listed for sale$200,000+77%$114/sqft
    Source: YELLOWFIN REALTY #T2831974 Report a problem
    8/30/2012Sold$113,000+0.9%$65/sqft
    Source: Public Record Report a problem
    5/13/2012Listing removed$112,000$64/sqft
    Source: CHARLES RUTENBERG REALTY INC #T2517646 Report a problem
    5/10/2012Listed for sale$112,000-47.9%$64/sqft
    Source: CHARLES RUTENBERG REALTY INC #T2517646 Report a problem
    8/10/2005Sold$215,000+46.3%$123/sqft
    Source: Stellar MLS #T2106991 Report a problem
    12/17/2003Sold$147,000+42.7%$84/sqft
    Source: Public Record Report a problem
    7/31/1995Sold$103,000$59/sqft
    Source: Public Record Report a problem

    Public tax history

    YearProperty taxesTax assessment
    2025$5,828 +4.3%$282,323 -0.9%
    2024$5,590 +94.1%$284,989 +64.9%
    2023$2,880 +6.2%$172,872 +3%
    2022$2,711 +1.9%$167,837 +3%
    2021$2,662 +3.3%$162,949 +1.4%
    2020$2,576 +3.9%$160,699 +2.3%
    2019$2,479 $157,086 +1.9%
    2018$2,479 +2.2%$154,157 +2.1%
    2017$2,426 +1.6%$150,986 +50.3%
    2016$2,387 +65.4%$100,431 +0.7%
    2015$1,443 +1.1%$99,737 +1.1%
    2014$1,428 $98,694 +1.5%
    2013$1,428 -33.3%$97,235 +6.7%
    2012$2,140 -12.8%$91,124 -14.4%
    2011$2,453 -10.9%$106,396 -12.9%
    2010$2,753 +44.9%$122,113 +1.6%
    2009$1,900 -43.6%$120,135 -21.2%
    2008$3,371 +7%$152,401 -9.9%
    2007$3,149 -5.1%$169,064 +2.5%
    2006$3,317 +35.2%$164,940 +34.8%
    2005$2,455 $122,404 +3%
    2004-- $118,839 +20.1%
    2003-- $98,964 +2.4%
    2002-- $96,645 +1.6%
    2001-- $95,123 -0.8%
    2000$1,848 $95,910

    Find assessor info on the county website

    Neighborhood: 33511

    Nearby schools

    GreatSchools rating
    Schools provided by the listing agent
    • Elementary: Symmes-HB
    • Middle: McLane-HB
    • High: Spoto High-HB

    Source: Stellar MLS. This data may not be complete. We recommend contacting the local school district to confirm school assignments for this home.

    Get a cash offer in 3 minutes
    Find out how much your home could sell for in as little as 3 minutes with a no-obligation cash offer.
    Estimated market value
    $373,400
    Get a cash offer in 3 minutes
    Find out how much your home could sell for in as little as 3 minutes with a no-obligation cash offer.
    Estimated market value
    $373,400