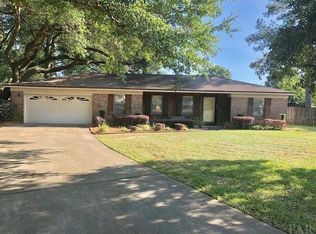
INVESTORS!! DON'T MISS THIS OPPORTUNITY!! This 3BR/2.5BA POOL Home is located on a BEAUTIFUL 1/2 ACRE LOT in the well established South Gulf Manor Subdivision. The home requires updating but features a NEW 2026 HVAC and 2023 Water Heater! The Split Bedroom floor plan offers a large Main Bedroom with sliding door access to the backyard patio and pool and a Main Bathroom with a large Walk-in Closet. The Additional Bedroom has its own En Suite 1/2 Bathroom making it a great guest room! The large 23x22 living room has a wood burning fireplace, accent wall and access to a 28x11 Screened in Porch and the Pool Deck. The Kitchen offers a pantry, breakfast bar and easy access to the Dining Area overlooking the back Open Patio and large approx. 30x20 Inground Pool. The huge backyard adds great value to this home with plenty of room for outdoor game activities and entertaining family and friends. The home is being sold "AS IS" but HURRY.....THIS HOME WON'T LAST LONG!
Sold for $200,000
$200,000
2410 Cavalla Loop, Pensacola, FL 32526
3beds
1,965sqft
Single Family Residence
Built in 1978
0.49 Acres Lot
$215,100 Zestimate®
$102/sqft
$2,148 Estimated rent
Home value
$215,100
$204,000 - $226,000
$2,148/mo
Zestimate® history
Owner options
List your home for rent
$2,148/mo
Rent Zestimate®
Find your next renter with Zillow Rental Manager. Plus, with online applications, you can quickly screen prospective tenants – for free.
$2,148/mo
Rent Zestimate®
Refinance and save
$1,482/mo
Est. payment
Refinancing to a lower rate could help reduce your monthly payments and save thousands over the life of the loan.
$1,482/mo
Est. payment
Explore your selling options
Work with a Zillow partner agent
Leverage their expertise and Zillow's premium Showcase listings to get your home seen by more buyers.
Get startedList with your own agent
Get your home in front of millions of buyers by listing it on Zillow.
Learn how to do itSell it yourself
Take full control of how buyers see your home on Zillow by listing For Sale by Owner (FSBO).
List your homeWhat's special
Pool deckWood burning fireplaceSplit bedroom floor planAccent wall
Zillow last checked:
Listing updated:
Listed by:
Pete Morgan 850-516-0346,
Service Matters Realty, Inc.,
David Seevers 850-889-1530,
Service Matters Property Management, Inc.
Bought with:
Korey Rademacher
OLD SOUTH PROPERTIES INC
Source: PAR,MLS#: 687828
Facts & features
Interior
Bedrooms & bathrooms
- Bedrooms: 3
- Bathrooms: 3
- Full bathrooms: 2
- 1/2 bathrooms: 1
Primary bedroom
- Level: First
- Area: 238
- Dimensions: 17 x 14
Bedroom
- Level: First
- Area: 247
- Dimensions: 19 x 13
Bedroom 1
- Level: First
- Area: 120
- Dimensions: 12 x 10
Bathroom
- Level: First
- Area: 50
- Dimensions: 10 x 5
Dining room
- Level: First
- Area: 120
- Dimensions: 12 x 10
Kitchen
- Level: First
- Area: 120
- Dimensions: 12 x 10
Living room
- Level: First
- Area: 506
- Dimensions: 23 x 22
Heating
- Central, Fireplace(s)
Cooling
- Central Air, Wall/Window Unit(s), Ceiling Fan(s)
Appliances
- Included: Electric Water Heater, Dishwasher
- Laundry: Inside, W/D Hookups
Features
- Ceiling Fan(s), Track Lighting
- Flooring: Tile, Vinyl, Laminate
- Windows: Blinds
- Has basement: No
- Has fireplace: Yes
Interior area
- Total structure area: 1,965
- Total interior livable area: 1,965 sqft
Property
Parking
- Total spaces: 2
- Parking features: 2 Car Garage
- Garage spaces: 2
Features
- Levels: One
- Stories: 1
- Patio & porch: Patio, Screened
- Has private pool: Yes
- Pool features: In Ground, Vinyl
- Fencing: Back Yard
Lot
- Size: 0.49 Acres
- Features: Interior Lot, Sprinkler
Details
- Additional structures: Yard Building
- Parcel number: 431s301000022002
- Zoning description: Res Single
- Special conditions: Standard
Construction
Type & style
- Home type: SingleFamily
- Architectural style: Traditional
- Property subtype: Single Family Residence
Materials
- Frame
- Foundation: Slab
- Roof: Composition
Condition
- Resale
- New construction: No
- Year built: 1978
Utilities & green energy
- Electric: Circuit Breakers
- Sewer: Public Sewer
- Water: Public
Green energy
- Energy efficient items: Ridge Vent
Community & HOA
Community
- Subdivision: South Gulf Manor
HOA
- Has HOA: Yes
- Services included: Association
- HOA fee: $45 annually
Location
- Region: Pensacola
Financial & listing details
- Price per square foot: $102/sqft
- Tax assessed value: $252,127
- Annual tax amount: $1,301
- Price range: $200K - $200K
- Date on market: 8/21/2026
- Cumulative days on market: 3 days
- Road surface type: Paved
Price history
| Date | Event | Price |
|---|---|---|
| 9/11/2026 | Sold | $200,000-7%$102/sqft |
Source:  PAR #687828 Report a problem PAR #687828 Report a problem | ||
| 9/10/2026 | Pending sale | $215,000$109/sqft |
Source: PAR #687828 Report a problem | ||
| 8/25/2026 | Contingent | $215,000$109/sqft |
Source: PAR #687828 Report a problem | ||
| 8/21/2026 | Listed for sale | $215,000$109/sqft |
Source: PAR #687828 Report a problem | ||
Public tax history
| Year | Property taxes | Tax assessment |
|---|---|---|
| 2024 | $1,301 +1.5% | $252,127 +8.9% |
| 2023 | $1,283 +2.9% | $231,516 +11% |
| 2022 | $1,247 +0.8% | $208,626 +24.6% |
| 2021 | $1,237 +2.6% | $167,436 +15.1% |
| 2020 | $1,206 +2.1% | $145,437 +5.8% |
| 2019 | $1,181 | $137,505 +23.1% |
| 2018 | $1,181 +0.4% | $111,724 +2.1% |
| 2017 | $1,176 +0.5% | $109,427 +2.1% |
| 2016 | $1,170 +1.2% | $107,177 +0.7% |
| 2015 | $1,156 | $106,432 +0.8% |
| 2014 | $1,156 | $105,588 +1.5% |
| 2013 | -- | $104,028 -0.9% |
| 2012 | -- | $104,998 -3.5% |
| 2011 | -- | $108,825 -5.5% |
| 2010 | -- | $115,149 -3.3% |
| 2009 | -- | $119,026 -4.6% |
| 2008 | -- | $124,766 -4.2% |
| 2007 | -- | $130,290 -2.5% |
| 2006 | -- | $133,660 +30% |
| 2005 | -- | $102,810 +2.3% |
| 2004 | -- | $100,470 +8.2% |
| 2003 | -- | $92,870 +2% |
| 2002 | -- | $91,060 |
| 2001 | -- | $91,060 +7.3% |
| 2000 | -- | $84,850 |
Find assessor info on the county website
Neighborhood: 32526
Nearby homes
- $264,8003 bd2 ba2.1k sqft2409 Cavalla Loop, Pensacola, FL 32526Off Market
- $247,4003 bd2 ba1.4k sqft2412 Cavalla Loop, Pensacola, FL 32526Off Market

- $213,900-- bd6 ba1.5k sqft5705 Talquin Ave, Pensacola, FL 32526Off Market
- $204,400-- bd6 ba1.3k sqft2407 Cavalla Loop, Pensacola, FL 32526Off Market
- $250,500-- bd6 ba1.7k sqft2414 Cavalla Loop, Pensacola, FL 32526Off Market
- $225,000-- bd6 ba1.3k sqft5695 Talquin Ave, Pensacola, FL 32526Off Market
- $206,2003 bd2 ba1.4k sqft5709 Talquin Ave, Pensacola, FL 32526Off Market
- $282,0003 bd6 ba1.5k sqft2320 Silversides Loop, Pensacola, FL 32526Off Market
Nearby schools
GreatSchools rating
- 3/10Longleaf Elementary SchoolGrades: PK-5Distance: 2.1 mi
- 2/10Bellview Middle SchoolGrades: 6-8Distance: 1.7 mi
- 2/10Pine Forest High SchoolGrades: 9-12Distance: 1.9 mi
Schools provided by the listing agent
- Elementary: Longleaf
- Middle: BELLVIEW
- High: Pine Forest
Source: PAR. This data may not be complete. We recommend contacting the local school district to confirm school assignments for this home.
Sell for more on Zillow
Get a Zillow Showcase℠ listing at no additional cost and you could sell for .
$215,100
2% more
+$4,302
With Zillow Showcase(estimated)
$219,402
Sell for more on Zillow
Get a Zillow Showcase℠ listing at no additional cost and you could sell for .
$215,100
2% more
+$4,302
With Zillow Showcase(estimated)
$219,402
- Florida
- Escambia County
- Pensacola
- 32526
- 2410 Cavalla Loop
