The Cape Cod style home in Wilson, North Carolina is a charming and traditional design. This home spans 1700 square feet, providing ample space for comfortable living.
Some of the standout features of this home include the trey ceilings, which add depth and character to the living spaces.The kitchen is fitted with modern stainless steel appliances, which not only add to the aesthetic appeal of the space but also provide practical functionality. These appliances include a refrigerator, range, dishwasher, and microwave, making meal prep and clean-up a breeze. This home also features a 2 car garage, along with 1307 square feet of unfinished space upstairs that can be completed to add even more room for entertaining.
The overall design of the home is classic and timeless, with a pitched roof and dormer windows that add to its charming style. With its combination of modern amenities and traditional design elements, this stick-built home is an excellent choice for those seeking comfort, convenience, and style.
Sold for $305,000
$305,000
2410 Chelsea Drive NW, Wilson, NC 27896
3beds
1,720sqft
Single Family Residence
Built in 2004
0.25 Acres Lot
$314,000 Zestimate®
$177/sqft
$1,894 Estimated rent
Home value
$314,000
$298,000 - $330,000
$1,894/mo
Zestimate® history
Owner options
List your home for rent
$1,894/mo
Rent Zestimate®
Find your next renter with Zillow Rental Manager. Plus, with online applications, you can quickly screen prospective tenants – for free.
$1,894/mo
Rent Zestimate®
Refinance and save
$1,912/mo
Est. payment
Refinancing to a lower rate could help reduce your monthly payments and save thousands over the life of the loan.
$1,912/mo
Est. payment
Explore your selling options
Work with a Zillow partner agent
Leverage their expertise and Zillow's premium Showcase listings to get your home seen by more buyers.
Get startedList with your own agent
Get your home in front of millions of buyers by listing it on Zillow.
Learn how to do itSell it yourself
Take full control of how buyers see your home on Zillow by listing For Sale by Owner (FSBO).
List your homeWhat's special
Modern amenitiesStick-built homeTrey ceilingsAmple spaceTraditional design elementsTraditional designPitched roof
Zillow last checked:
Listing updated:
Listed by:
Harlie Harris erl2609@gmail.com,
Market Leader Realty, LLC.
Bought with:
Rebecca M Savitski
Real Broker LLC
Source: Hive MLS,MLS#: 100382391 Originating MLS: Rocky Mount Area Association of Realtors
Originating MLS: Rocky Mount Area Association of RealtorsFacts & features
Interior
Bedrooms & bathrooms
- Bedrooms: 3
- Bathrooms: 2
- Full bathrooms: 2
Rooms
- Room types: Dining Room
Primary bedroom
- Level: Primary Living Area
Dining room
- Features: Formal
Heating
- Gas Pack, Natural Gas
Cooling
- Central Air
Appliances
- Included: Electric Oven, Built-In Microwave, Washer, Refrigerator, Dryer, Dishwasher
- Laundry: In Hall, Laundry Closet
Features
- Master Downstairs, Walk-in Closet(s), Tray Ceiling(s), High Ceilings, Entrance Foyer, Whirlpool, Ceiling Fan(s), Blinds/Shades, Gas Log, Walk-In Closet(s)
- Flooring: Carpet, Tile, Wood
- Basement: None
- Attic: Permanent Stairs
- Has fireplace: Yes
- Fireplace features: Gas Log
Interior area
- Total structure area: 1,720
- Total interior livable area: 1,720 sqft
Property
Parking
- Total spaces: 2
- Parking features: Paved
- Attached garage spaces: 2
Features
- Levels: One and One Half
- Stories: 2
- Patio & porch: Covered, Deck, Porch
- Exterior features: None
- Pool features: None
- Fencing: None
Lot
- Size: 0.25 Acres
Details
- Additional structures: Shed(s)
- Parcel number: 3703715591.000
- Zoning: Residential
- Special conditions: Standard
Construction
Type & style
- Home type: SingleFamily
- Property subtype: Single Family Residence
Materials
- Vinyl Siding, Wood Frame
- Foundation: Crawl Space
- Roof: Composition
Condition
- New construction: No
- Year built: 2004
Utilities & green energy
- Sewer: Public Sewer
- Water: Public
- Utilities for property: Natural Gas Connected, Sewer Available, Water Available
Community & HOA
Community
- Subdivision: Woodridge West
HOA
- Has HOA: No
- Amenities included: None
Location
- Region: Wilson
Financial & listing details
- Price per square foot: $177/sqft
- Tax assessed value: $154,092
- Annual tax amount: $2,010
- Date on market: 8/11/2023
- Cumulative days on market: 69 days
- Listing agreement: Exclusive Right To Sell
- Listing terms: Cash,Conventional
Price history
| Date | Event | Price |
|---|---|---|
| 9/7/2023 | Sold | $305,000-1.6%$177/sqft |
Source:  Hive MLS #100382391 Report a problem Hive MLS #100382391 Report a problem | ||
| 8/21/2023 | Pending sale | $309,900$180/sqft |
Source: Hive MLS #100382391 Report a problem | ||
| 8/11/2023 | Listed for sale | $309,900$180/sqft |
Source: Hive MLS #100382391 Report a problem | ||
| 7/1/2023 | Pending sale | $309,900$180/sqft |
Source: Hive MLS #100382391 Report a problem | ||
| 6/20/2023 | Price change | $309,900-2.5%$180/sqft |
Source: Hive MLS #100382391 Report a problem | ||
| 6/1/2023 | Price change | $317,900-3.6%$185/sqft |
Source: Hive MLS #100382391 Report a problem | ||
| 5/16/2023 | Price change | $329,900-2.9%$192/sqft |
Source: Hive MLS #100382391 Report a problem | ||
| 5/3/2023 | Listed for sale | $339,900+10%$198/sqft |
Source: Hive MLS #100382391 Report a problem | ||
| 9/12/2022 | Sold | $309,000-0.3%$180/sqft |
Source: Hive MLS #100341158 Report a problem | ||
| 8/4/2022 | Pending sale | $310,000$180/sqft |
Source: Hive MLS #100341158 Report a problem | ||
| 7/27/2022 | Listed for sale | $310,000+85.6%$180/sqft |
Source: Hive MLS #100341158 Report a problem | ||
| 3/30/2005 | Sold | $167,000$97/sqft |
Source: Public Record Report a problem | ||
Public tax history
| Year | Property taxes | Tax assessment |
|---|---|---|
| 2025 | $3,420 | $305,370 |
| 2024 | $3,420 +67.5% | $305,370 +95.1% |
| 2023 | $2,042 +1.6% | $156,484 +1.6% |
| 2022 | $2,011 | $154,092 |
| 2021 | $2,011 | $154,092 |
| 2020 | $2,011 | $154,092 |
| 2019 | $2,011 | $154,092 |
| 2018 | $2,011 +1.6% | $154,092 |
| 2017 | $1,980 +3.2% | $154,092 |
| 2016 | $1,918 -12.7% | $154,092 -12.7% |
| 2015 | $2,196 | $176,414 |
| 2014 | $2,196 | $176,414 |
| 2011 | $2,196 | $176,414 |
| 2010 | $2,196 | $176,414 |
Find assessor info on the county website
Neighborhood: 27896
Nearby homes
- $368,2003 bd2 ba1.6k sqft2408 Chelsea Dr NW, Wilson, NC 27896Off Market
- $296,7003 bd2 ba1.7k sqft2412 Chelsea Dr NW, Wilson, NC 27896Off Market
- $305,0003 bd2 ba1.6k sqft3617 Ashford Dr NW, Wilson, NC 27896Sold
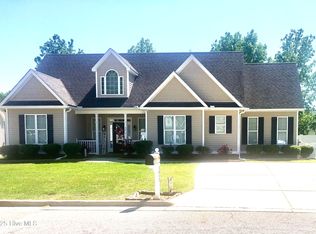
- $316,3003 bd3 ba1.5k sqft3619 Ashford Dr NW, Wilson, NC 27896Off Market
- $291,1003 bd2 ba1.5k sqft3615 Ashford Dr NW, Wilson, NC 27896Off Market
- $315,0003 bd2 ba1.5k sqft3619 Ashford Dr, Wilson, NC 27896Off Market
- $292,7003 bd2 ba1.6k sqft2414 Chelsea Dr NW, Wilson, NC 27896Off Market
- $252,7003 bd2 ba1.4k sqft2406 Chelsea Dr NW, Wilson, NC 27896Off Market
Nearby schools
GreatSchools rating
- 5/10John W Jones ElementaryGrades: PK-5Distance: 2.4 mi
- 7/10Forest Hills MiddleGrades: 6-8Distance: 1.3 mi
- 5/10James Hunt HighGrades: PK,9-12Distance: 3 mi
Get a cash offer in 3 minutes
Find out how much your home could sell for in as little as 3 minutes with a no-obligation cash offer.
Estimated market value
$314,000
Get a cash offer in 3 minutes
Find out how much your home could sell for in as little as 3 minutes with a no-obligation cash offer.
Estimated market value
$314,000
- North Carolina
- Wilson County
- Wilson
- 27896
- 2410 Chelsea Drive NW
Nearby cities
Nearby zip codes
Other Wilson Topics
