Welcome to Your Dream Home in the Charming Lytle Neighborhood! This delightful 3 bed, 2 bath home is a true gem, offering a cozy yet spacious atmosphere. You'll love the beautiful Saltillo tile throughout, adding warmth and character to every room. Step inside and be greeted by a modern, updated interior with a stunning kitchen featuring sleek quartz countertops—perfect for culinary adventures and entertaining guests. Designed for both everyday living and special gatherings, this home is perfect for cozy family movie nights or festive occasions. Unwind on your inviting deck or back porch, where you can soak in the breathtaking surroundings and enjoy moments of peace and relaxation. Additional features include a spacious storage building, extra covered parking with a rear-entry garage, and a tall privacy fence that ensures seclusion. For those with a green thumb, you'll appreciate the greenhouse and raised garden beds, ideal for cultivating your favorite plants or vegetables. This home truly offers something for everyone—comfort, convenience, and the perfect outdoor retreat!
Sold
Price Unknown
2410 Christopher Dr, Abilene, TX 79602
3beds
2,178sqft
Single Family Residence
Built in 1985
0.29 Acres Lot
$374,000 Zestimate®
$--/sqft
$3,148 Estimated rent
Home value
$374,000
$344,000 - $408,000
$3,148/mo
Zestimate® history
Owner options
List your home for rent
$3,148/mo
Rent Zestimate®
Find your next renter with Zillow Rental Manager. Plus, with online applications, you can quickly screen prospective tenants – for free.
$3,148/mo
Rent Zestimate®
Refinance and save
Refinancing to a lower rate could help reduce your monthly payments and save thousands over the life of the loan.
Explore your selling options
Work with a Zillow partner agent
Leverage their expertise and Zillow's premium Showcase listings to get your home seen by more buyers.
Get startedList with your own agent
Get your home in front of millions of buyers by listing it on Zillow.
Learn how to do itSell it yourself
Take full control of how buyers see your home on Zillow by listing For Sale by Owner (FSBO).
List your homeWhat's special
Modern updated interiorTall privacy fenceInviting deckCozy family movie nightsRaised garden bedsFestive occasionsSleek quartz countertops
Zillow last checked:
Listing updated:
Listed by:
Lori Robinson 0773465 325-773-3676,
Ekdahl Real Estate STAMFORD 325-773-3676
Bought with:
Zachary Vines
KW SYNERGY*
Source: NTREIS,MLS#: 20862662
Facts & features
Interior
Bedrooms & bathrooms
- Bedrooms: 3
- Bathrooms: 2
- Full bathrooms: 2
Primary bedroom
- Level: First
- Dimensions: 1 x 1
Living room
- Level: First
- Dimensions: 1 x 1
Heating
- Central, Fireplace(s)
Appliances
- Included: Double Oven, Dishwasher, Electric Cooktop, Disposal, Microwave, Refrigerator
- Laundry: Electric Dryer Hookup, Laundry in Utility Room
Features
- Decorative/Designer Lighting Fixtures, Double Vanity, Granite Counters, High Speed Internet, Open Floorplan, Pantry, Smart Home, Walk-In Closet(s)
- Has basement: No
- Number of fireplaces: 1
- Fireplace features: Family Room, Gas, Masonry
Interior area
- Total interior livable area: 2,178 sqft
Property
Parking
- Total spaces: 4
- Parking features: Alley Access
- Garage spaces: 2
- Carport spaces: 2
- Covered spaces: 4
Features
- Levels: One
- Stories: 1
- Patio & porch: Covered, Deck
- Exterior features: Covered Courtyard, Deck, Lighting, Rain Gutters
- Pool features: None
- Fencing: Back Yard,High Fence,Wood
Lot
- Size: 0.29 Acres
- Features: Back Yard, Lawn, Many Trees
Details
- Parcel number: 63057
Construction
Type & style
- Home type: SingleFamily
- Architectural style: Detached
- Property subtype: Single Family Residence
- Attached to another structure: Yes
Materials
- Roof: Composition
Condition
- Year built: 1985
Utilities & green energy
- Sewer: Public Sewer
- Water: Public
- Utilities for property: Cable Available, Electricity Available, Electricity Connected, Natural Gas Available, Sewer Available, Separate Meters, Water Available
Community & HOA
Community
- Security: Carbon Monoxide Detector(s), Fire Alarm, Smoke Detector(s)
- Subdivision: Lytle Shores East
HOA
- Has HOA: No
Location
- Region: Abilene
Financial & listing details
- Tax assessed value: $315,413
- Annual tax amount: $6,900
- Date on market: 3/6/2025
- Cumulative days on market: 6 days
- Electric utility on property: Yes
Price history
| Date | Event | Price |
|---|---|---|
| 4/25/2025 | Sold | -- |
Source: NTREIS #20862662 Report a problem | ||
| 4/4/2025 | Pending sale | $350,000$161/sqft |
Source: NTREIS #20862662 Report a problem | ||
| 3/12/2025 | Contingent | $350,000$161/sqft |
Source: NTREIS #20862662 Report a problem | ||
| 3/6/2025 | Listed for sale | $350,000+9.4%$161/sqft |
Source: NTREIS #20862662 Report a problem | ||
| 12/28/2023 | Sold | -- |
Source: NTREIS #20472519 Report a problem | ||
| 12/7/2023 | Pending sale | $320,000$147/sqft |
Source: NTREIS #20472519 Report a problem | ||
| 12/3/2023 | Contingent | $320,000$147/sqft |
Source: NTREIS #20472519 Report a problem | ||
| 11/19/2023 | Listed for sale | $320,000+46.1%$147/sqft |
Source: NTREIS #20472519 Report a problem | ||
| 1/5/2016 | Sold | -- |
Source: Agent Provided Report a problem | ||
| 12/12/2015 | Pending sale | $219,000$101/sqft |
Source: Stovall, REALTORS #13280735 Report a problem | ||
| 12/3/2015 | Listed for sale | $219,000$101/sqft |
Source: Stovall, REALTORS #13280735 Report a problem | ||
| 11/28/2015 | Pending sale | $219,000$101/sqft |
Source: Stovall, REALTORS #13280735 Report a problem | ||
| 11/24/2015 | Listed for sale | $219,000+6.9%$101/sqft |
Source: Stovall, REALTORS #13280735 Report a problem | ||
| 8/26/2013 | Sold | -- |
Source: Agent Provided Report a problem | ||
| 2/13/2010 | Listing removed | $204,900$94/sqft |
Source: RE/Max of Abilene (S. Danville) #11256165 Report a problem | ||
| 2/10/2010 | Price change | $204,900-2.4%$94/sqft |
Source: RE/Max of Abilene (S. Danville) #11256165 Report a problem | ||
| 11/24/2009 | Listed for sale | $209,900$96/sqft |
Source: Re/Max Of Abilene #11256165 Report a problem | ||
| 8/24/2009 | Listing removed | $209,900$96/sqft |
Source: RE/Max of Abilene (S. Danville) #11256165 Report a problem | ||
| 8/15/2009 | Listed for sale | $209,900$96/sqft |
Source: RE/Max of Abilene (S. Danville) #11256165 Report a problem | ||
Public tax history
| Year | Property taxes | Tax assessment |
|---|---|---|
| 2025 | $5,273 -23.6% | $315,413 +5.2% |
| 2024 | $6,900 +73.1% | $299,771 +13.9% |
| 2023 | $3,987 -22.3% | $263,164 +3% |
| 2022 | $5,133 | $255,541 +5.8% |
| 2021 | -- | $241,520 -4.7% |
| 2020 | $6,017 +0.8% | $253,346 +2.4% |
| 2019 | $5,970 +18.7% | $247,436 +3.3% |
| 2018 | $5,027 | $239,572 +7.3% |
| 2017 | $5,027 +9.9% | $223,178 +5.3% |
| 2016 | $4,574 +0.9% | $211,898 -0.3% |
| 2015 | $4,535 | $212,592 +1.3% |
| 2014 | $4,535 | $209,922 +9% |
| 2013 | -- | $192,667 +0.4% |
| 2012 | -- | $191,925 +0.3% |
| 2011 | -- | $191,342 +25.5% |
| 2010 | -- | $152,497 0% |
| 2009 | -- | $152,543 +1.2% |
| 2008 | -- | $150,806 -1.1% |
| 2007 | -- | $152,494 +8.5% |
| 2006 | -- | $140,490 +4.4% |
| 2005 | -- | $134,560 +0.1% |
| 2004 | -- | $134,413 |
| 2003 | -- | $134,413 +4% |
| 2002 | -- | $129,205 +0.9% |
| 2001 | -- | $128,011 |
Find assessor info on the county website
Neighborhood: Lytle
Nearby homes
- $--3 bd2 ba2k sqft2402 Christopher Dr, Abilene, TX 79602Sold
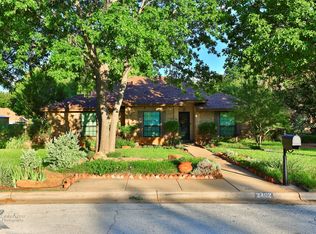
- $308,0004 bd2 ba1.9k sqft2418 Christopher Dr, Abilene, TX 79602Off Market
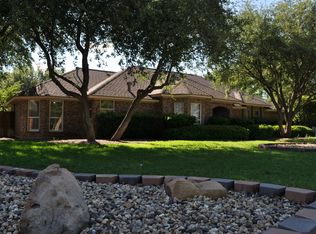
- $328,0003 bd2 ba1.7k sqft2409 Crestline Dr, Abilene, TX 79602Off Market
- $383,100-- bd2 ba3k sqft2401 Crestline Dr, Abilene, TX 79602Off Market
- $141,486-- bd-- ba-- sqft2417 Crestline Dr, Abilene, TX 79602Off Market
- $425,400-- bd3 ba2.5k sqft2417 Crestline Dr, Abilene, TX 79602Off Market
- $--4 bd3 ba2.5k sqft2417 Crestline Dr, Abilene, TX 79602Sold
- $309,200-- bd2 ba1.8k sqft2409 Christopher Dr, Abilene, TX 79602Off Market
Nearby schools
GreatSchools rating
- 4/10Thomas Elementary SchoolGrades: K-5Distance: 1.4 mi
- 5/10Craig Middle SchoolGrades: 6-8Distance: 1.6 mi
- 5/10Abilene High SchoolGrades: 9-12Distance: 4.1 mi
Schools provided by the listing agent
- Elementary: Thomas
- Middle: Craig
- High: Abilene
- District: Abilene ISD
Source: NTREIS. This data may not be complete. We recommend contacting the local school district to confirm school assignments for this home.
- Texas
- Taylor County
- Abilene
- 79602
- Lytle
- 2410 Christopher Dr
Nearby cities
Nearby neighborhoods
Nearby zip codes
Other Abilene Topics
