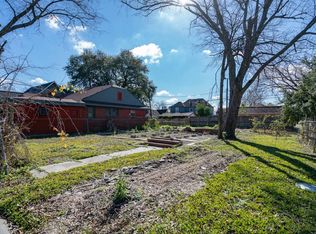
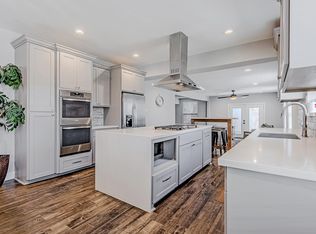
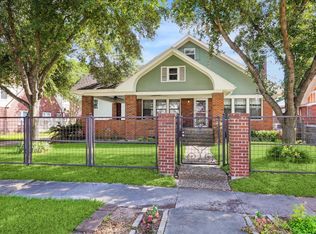
This beautifully updated two-story home offers 5 spacious bedrooms and an ideal layout for comfortable living and entertaining. Located just minutes from Downtown Houston, TSU, UH, and the Medical Center, the home combines convenience with space you rarely find this close in. Inside, you’ll find two generous living areas, perfect for gatherings, a game room, or a home office setup. The large kitchen provides ample counter space and storage, making it the heart of the home. Step outside to enjoy a backyard deck shaded by a mature tree, creating a peaceful space for relaxing or hosting family and friends. With its prime location and flexible floor plan, this home is a standout opportunity in a rapidly growing area.
For sale
$480,000
2410 Cleburne St, Houston, TX 77004
5beds
2,823sqft
Single Family Residence
Built in 1940
5,776 Square Feet Lot
$464,400 Zestimate®
$170/sqft
$-- HOA
What's special
Flexible floor planBeautifully updated two-story home
- 237 days
- 164
- 21
Zillow last checked:
Listing updated:
Listed by:
Kayla Evans TREC #0755361 346-617-6772,
New Era Real Estate LLC
Source: HAR,MLS#: 89345598
Facts & features
Interior
Bedrooms & bathrooms
- Bedrooms: 5
- Bathrooms: 3
- Full bathrooms: 2
- 1/2 bathrooms: 1
Heating
- Natural Gas
Cooling
- Electric
Interior area
- Total structure area: 2,823
- Total interior livable area: 2,823 sqft
Property
Parking
- Parking features: Driveway Gate
Features
- Stories: 2
Lot
- Size: 5,776 Square Feet
- Features: Subdivided, 0 Up To 1/4 Acre
Details
- Parcel number: 0611490000003
Construction
Type & style
- Home type: SingleFamily
- Architectural style: Traditional
- Property subtype: Single Family Residence
Materials
- Brick, Wood Siding
- Foundation: Slab
- Roof: Composition
Condition
- New construction: No
- Year built: 1940
Utilities & green energy
- Sewer: Public Sewer
- Water: Public
Community & HOA
Community
- Subdivision: Washington Terrace
Location
- Region: Houston
Financial & listing details
- Price per square foot: $170/sqft
- Tax assessed value: $447,176
- Annual tax amount: $9,266
- Date on market: 2/11/2026
- Listing terms: Cash,Conventional,FHA,Investor,Owner Will Carry,VA Loan
Estimated market value
$464,400
$441,000 - $488,000
$2,888/mo
Price history
| Date | Event | Price |
|---|---|---|
| 9/1/2026 | Listing removed | $2,795$1/sqft |
Source:  HAR #48921490 Report a problem HAR #48921490 Report a problem | ||
| 2/11/2026 | Listed for sale | $480,000+182.4%$170/sqft |
Source:  HAR #89345598 Report a problem HAR #89345598 Report a problem | ||
| 1/19/2026 | Listed for rent | $2,795-29.2%$1/sqft |
Source: HAR #48921490 Report a problem | ||
| 10/26/2024 | Listing removed | $3,950$1/sqft |
Source: HAR #79608888 Report a problem | ||
| 9/1/2024 | Listed for rent | $3,950$1/sqft |
Source: HAR #79608888 Report a problem | ||
| 7/25/2023 | Sold | -- |
Source: Public Record Report a problem | ||
| 3/13/2014 | Sold | -- |
Source: Agent Provided Report a problem | ||
| 1/15/2014 | Listed for sale | $169,995+14.1%$60/sqft |
Source: RE/MAX Top Realty #24858767 Report a problem | ||
| 2/15/2012 | Listing removed | $149,000$53/sqft |
Source: MW Realty Group #34805394 Report a problem | ||
| 5/20/2011 | Price change | $149,000-11.8%$53/sqft |
Source: The MW Realty Group #34805394 Report a problem | ||
| 3/18/2011 | Listed for sale | $169,000$60/sqft |
Source: MW Realty Group #34805394 Report a problem | ||
Public tax history
| Year | Property taxes | Tax assessment |
|---|---|---|
| 2025 | $8,790 +21.9% | $447,176 +0.5% |
| 2024 | $7,212 -20.2% | $445,149 -0.8% |
| 2023 | $9,043 -3.3% | $448,827 +5.7% |
| 2022 | $9,347 | $424,516 -0.3% |
| 2021 | -- | $425,768 +7.3% |
| 2020 | $9,523 +49.5% | $396,903 +12.3% |
| 2019 | $6,370 +5.7% | $353,567 +13.5% |
| 2018 | $6,024 | $311,459 |
| 2017 | $6,024 -0.1% | $311,459 |
| 2016 | $6,030 +88.1% | $311,459 +4.1% |
| 2015 | $3,205 | $299,275 +72.6% |
| 2014 | $3,205 | $173,390 +16.5% |
| 2013 | -- | $148,847 |
| 2012 | -- | $148,847 -11.7% |
| 2011 | -- | $168,649 |
| 2010 | -- | $168,649 -13.4% |
| 2009 | -- | $194,788 -28.4% |
| 2008 | -- | $272,133 |
| 2007 | -- | $272,133 +81.5% |
| 2006 | -- | $149,919 +10% |
| 2005 | -- | $136,290 +10% |
| 2004 | -- | $123,900 +9.9% |
| 2003 | -- | $112,700 +10% |
| 2002 | -- | $102,500 +20.9% |
| 2000 | -- | $84,800 |
Find assessor info on the county website
Monthly payment
Est. payment
Payment breakdown
Explore the cost of this home by adjusting the details. Changes won't be saved.Climate risks
Neighborhood: Greater Third Ward
Nearby schools
Schools provided by the listing agent
- Elementary: Lockhart Elementary School
- Middle: Cullen Middle School (Houston)
- High: Yates High School
Source: HAR. This data may not be complete. We recommend contacting the local school district to confirm school assignments for this home.
Similar homes
- $690,0004 bd4 ba3.9k sqft2422 Truxillo St, Houston, TX 77004For Sale
 MLS ID #20963010, Charlie Kriegel, Winhill Advisors - Kirby. HAR
 - $699,5954 bd3 ba3.1k sqft2302 Wentworth St, Houston, TX 77004For Sale
 MLS ID #32547255, Antonio Gage, Womack Development & Investment Realtors. HAR
 - $560,0004 bd3 ba3.1k sqft4373 Harvest Ln, Houston, TX 77004For Sale
 MLS ID #95930705, Ashley Warren, Orchard Brokerage. HAR
 - $524,0005 bd3 ba3.3k sqft1330 Des Jardines St, Houston, TX 77023For Sale
 MLS ID #84234201, Craig Guidry, Berkshire Hathaway HomeServices Premier Properties. HAR
