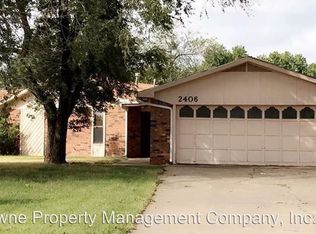
Welcome to this absolutely adorable, completely renovated 3-bedroom, 2-bath home in Country Club North! From top to bottom, this home has been thoughtfully updated and is truly move-in ready. Step inside to a bright, open-concept floor plan featuring luxury vinyl flooring throughout. The kitchen was completely reimagined, including the removal of a wall to create a spacious, open living area. The new kitchen features beautiful granite countertops, new cabinetry, stainless steel appliances and a large center island with plenty of room for gathering and entertaining. Both bathrooms have also been completely renovated with granite countertops, updated fixtures, beautiful tile shower surrounds and fresh, modern finishes. Outside, you'll love the large, fully fenced backyard with plenty of room to enjoy, along with a nice covered patio that's perfect for relaxing or entertaining. With extensive updates, a fantastic open floor plan and a great location in Country Club North, this adorable home is ready for its new owners. Come take a look—you may just fall in love!
Under contract
$189,900
2410 Constitution Ave, Enid, OK 73703
3beds
1,367sqft
Single Family Residence
Built in 1977
9,225 Square Feet Lot
$188,700 Zestimate®
$139/sqft
$-- HOA
What's special
Fresh modern finishesBright open-concept floor planFantastic open floor planBeautiful tile shower surroundsLuxury vinyl flooring throughoutStainless steel appliancesUpdated fixtures
- 23 days
- 1,040
- 70
Likely to sell faster than
Zillow last checked:
Listing updated:
Listed by:
Torrie Vann 580-747-6079,
Epique Realty LLC
Source: Northwest Oklahoma AOR,MLS#: 20261068
Facts & features
Interior
Bedrooms & bathrooms
- Bedrooms: 3
- Bathrooms: 2
- Full bathrooms: 2
Dining room
- Features: Kitchen/Dining Combo
Heating
- Central
Cooling
- Electric
Appliances
- Included: Electric Oven/Range, Microwave, Dishwasher, Disposal
Features
- Kitchen Island, Inside Utility
- Flooring: Vinyl
- Windows: Shades/Blinds
- Basement: None
Interior area
- Total interior livable area: 1,367 sqft
- Finished area above ground: 1,367
Property
Parking
- Total spaces: 2
- Parking features: Attached, Garage Door Opener
- Attached garage spaces: 2
Features
- Levels: One
- Stories: 1
- Entry location: Living Room Ent.
- Patio & porch: Covered
- Fencing: Wood
Lot
- Size: 9,225 Square Feet
- Dimensions: 61.5x150
Details
- Parcel number: 168000004003005600
- Zoning: Res
Construction
Type & style
- Home type: SingleFamily
- Architectural style: Traditional
- Property subtype: Single Family Residence
Materials
- Brick Veneer
- Foundation: Slab
- Roof: Composition
Condition
- 31 Years to 50 Years
- New construction: No
- Year built: 1977
- Major remodel year: 2024
Utilities & green energy
- Sewer: Public Sewer
- Water: Public
Community & HOA
Community
- Subdivision: Country Club North 1st Ad
HOA
- Has HOA: No
Location
- Region: Enid
Financial & listing details
- Price per square foot: $139/sqft
- Tax assessed value: $160,465
- Annual tax amount: $2,166
- Price range: $189.9K - $189.9K
- Date on market: 8/11/2026
- Listing terms: FHA,VA Loan,Conventional,Cash
Estimated market value
$188,700
$179,000 - $198,000
$1,410/mo
Price history
| Date | Event | Price |
|---|---|---|
| 8/15/2026 | Contingent | $189,900$139/sqft |
Source: | ||
| 8/11/2026 | Listed for sale | $189,900+11.7%$139/sqft |
Source: | ||
| 12/5/2023 | Sold | $170,000+51.1%$124/sqft |
Source: Public Record Report a problem | ||
| 5/23/2023 | Sold | $112,500+32.4%$82/sqft |
Source: Public Record Report a problem | ||
| 11/18/2014 | Sold | $85,000$62/sqft |
Source: Public Record Report a problem | ||
Public tax history
| Year | Property taxes | Tax assessment |
|---|---|---|
| 2025 | $2,166 +4.3% | $20,058 |
| 2024 | $2,076 +22.4% | $20,058 +17.4% |
| 2023 | $1,697 +5.1% | $17,078 +6.1% |
| 2022 | $1,615 +3.8% | $16,097 +3% |
| 2021 | $1,556 +0.8% | $15,629 +3% |
| 2020 | $1,543 +8% | $15,173 +3% |
| 2019 | $1,429 +12% | $14,731 +6.1% |
| 2017 | $1,276 -99.9% | $13,886 +3% |
| 2016 | $1,224,359 +103499.5% | $13,482 +3% |
| 2015 | $1,182 +3.2% | $13,089 +11.7% |
| 2014 | $1,145 -3.3% | $11,717 +1.6% |
| 2013 | $1,184 +3.4% | $11,537 +5% |
| 2012 | $1,146 +1.9% | $10,989 +5% |
| 2011 | $1,125 +17.7% | $10,467 +5% |
| 2010 | $956 +9.2% | $9,969 +5% |
| 2009 | $875 +5% | $9,494 +5% |
| 2008 | $833 +5% | $9,042 +5% |
| 2007 | $794 | $8,611 |
Find assessor info on the county website
Monthly payment
Est. payment
Payment breakdown
Explore the cost of this home by adjusting the details. Changes won't be saved.Climate risks
Neighborhood: 73703
Nearby schools
Schools provided by the listing agent
- District: Waller,Prairie View
Source: Northwest Oklahoma AOR. This data may not be complete. We recommend contacting the local school district to confirm school assignments for this home.