Skip main navigation
Sold for $4,650,000
  • $4,650,000

    2410 Crest View Dr, Los Angeles, CA 90046

    5beds
    3,657sqft
    Residential, Single Family Residence
    Built in 1965
    0.37 Acres Lot
    $4,650,000 Zestimate®
    $1,272/sqft
    $17,236 Estimated rent

    Home value

    $4,650,000

    $4.23M - $5.12M

    $17,236/mo

    Zestimate® history
    Loading
    Loading...

    Owner options

    List your home for rent

    $17,236/mo

    Rent Zestimate®

    Find your next renter with Zillow Rental Manager. Plus, with online applications, you can quickly screen prospective tenants – for free.

    Learn more

    $17,236/mo

    Rent Zestimate®

    Refinance and save

    $29,779/mo

    Est. payment

    Refinancing to a lower rate could help reduce your monthly payments and save thousands over the life of the loan.

    See today's rates

    $29,779/mo

    Est. payment

    Explore your selling options

    Work with a Zillow partner agent

    Leverage their expertise and Zillow's premium Showcase listings to get your home seen by more buyers.

    Get started

    List with your own agent

    Get your home in front of millions of buyers by listing it on Zillow.

    Learn how to do it

    Sell it yourself

    Take full control of how buyers see your home on Zillow by listing For Sale by Owner (FSBO).

    List your home

    What's special

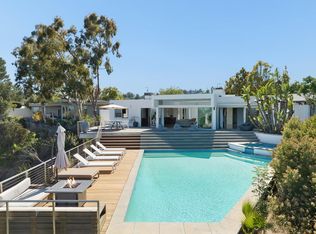
    Set behind privacy hedges at the end of a quiet cul-de-sac just off Mulholland Drive, this meticulously remodeled 1965 Mid-Century compound offers exceptional privacy and seclusion on a rare flat double corner lot spanning over a third of an acre. Previously owned by notable entertainment industry figures and featured in Dwell, Forbes, Mansion Global and Robb Report, the home seamlessly blends timeless post-and-beam architecture with refined modern upgrades throughout.Walls of Fleetwood sliding glass doors frame sweeping canyon, mountain, and city views while creating effortless indoor-outdoor flow across the single-level layout. Spanning approximately 3,657 square feet, the residence features four bedrooms plus an office and four bathrooms, including a spacious primary suite with sitting area, custom built-ins, generous storage, walk-in closet, and a marble bath with soaking tub and steam shower.A private internal courtyard leads into a bright foyer with motorized skylights and retractable blinds. Wide-plank hardwood floors, original stonework, soaring beamed ceilings, and abundant natural light define the living spaces. The chef's kitchen is appointed with custom cabinetry, Sub-Zero refrigerator/freezer, wine fridge and beverage refrigerator, Wolf dual-fuel range, and double Miele dishwashers. The recessed living room, anchored by a fireplace, is designed for both intimate living and large-scale entertaining.Outdoor spaces evoke a resort-inspired retreat with expansive grassy lawns, mature hedging, multiple entertaining areas, and a resurfaced PebbleTec saltwater lap pool with bubbling fountain. A covered loggia overlooks uninterrupted canyon and city views, while curated landscaping includes mature oak and olive trees, lavender, roses, peach and lemon trees, and architectural landscape lighting.Additional features include Savant home automation, discreet estate surveillance, Lutron LED lighting, DoorBird entry system, indoor/outdoor speakers, dual HVAC systems with new ductwork, Generac backup generator, Hayward pool and spa equipment, and a new architectural glass garage door with LiftMaster technology.Ideally located in the coveted Upper Laurel Canyon enclave near the award-winning Wonderland School, Mulholland Tennis Club, the Sunset Strip, and Studio City, this private architectural retreat offers a rare combination of design, privacy, and quintessential indoor-outdoor California living in one of Los Angeles' most sought-after hillside neighborhoods.

    Zillow last checked:

    Listing updated:

    Listed by:

    Ruben D. Perez DRE # 01361947 310-595-6274,

    Compass 310-652-6285

    Bought with:

    Beth Styne, DRE # 00815705

    Coldwell Banker Realty

    Source: CLAW,MLS#: 26838639MLS Logo

    Facts & features

    Interior

    Bedrooms & bathrooms
    • Bedrooms: 5
    • Bathrooms: 4
    • Full bathrooms: 3
    • 1/2 bathrooms: 1
    Rooms
    • Room types: Breakfast, Breakfast Area, Breakfast Bar, Dining Room, Dining Area, Patio Covered, Patio Open, Office, Living Room, Library, In-Law Suite, Family Room, Dressing Area, Walk-In Closet
    Bedroom
    • Features: Dressing Area, Walk-In Closet(s)
    • Level: Main
    Bathroom
    • Features: Double Vanity(s), Linen Closet, Tub Only, Tile, Sunken Tub, Steam Shower, Low Flow Shower(s), Low Flow Toilet(s), Remodeled, Shower and Tub
    Kitchen
    • Features: Counter Top, Gourmet Kitchen, Kitchen Island, Pantry, Remodeled, Skylight(s), Stone Counters
    Heating
    • Central
    Cooling
    • Central Air
    Appliances
    • Included: Built-Ins, Gas Cooktop, Double Oven, Microwave, Self Cleaning Oven, Range Hood, Dishwasher, Dryer, Freezer, Disposal, Water Line to Refrigerator, Water Filter, Refrigerator, Range/Oven, Ice Maker, Washer, Trash Compactor, Vented Exhaust Fan
    • Laundry: Laundry Area, Inside
    Features
    • Built-in Features, Open Floorplan, Intercom, Smart Home, High Ceilings, Wired for Data, Wired for Sound, Recessed Lighting, Turnkey, Phone System, Built-Ins, Breakfast Area, Breakfast Counter / Bar, Dining Area, Family Kitchen, Family Room, Formal Dining Rm, Eat-in Kitchen, Kitchen Island, Living Room
    • Flooring: Hardwood, Engineered Hardwood, Marble, Stone
    • Doors: Sliding Doors
    • Windows: Skylight(s), Double Pane Windows
    • Number of fireplaces: 1
    • Fireplace features: Living Room
    Interior area
    • Total structure area: 3,657
    • Total interior livable area: 3,657 sqft

    Property

    Parking
    • Total spaces: 2
    • Parking features: Side By Side, Private Garage, Private, Garage - 2 Car, Guest, On Site, Parking Space, Garage Door Opener, Converted Garage
    • Garage spaces: 2
    Accessibility
    • Accessibility features: None
    Features
    • Levels: One
    • Patio & porch: Other
    • Exterior features: Rain Gutters
    • Has private pool: Yes
    • Pool features: Heated, Gas Heat, In Ground, Lap, Salt Water, Private
    • Has spa: Yes
    • Spa features: Heated, Heated with Gas, In Ground, Hot Tub, Tub With Jets
    • Fencing: Block,Brick,Fenced
    • Has view: Yes
    • View description: Canyon, City Lights, Hills, Trees/Woods, Mountain(s), Panoramic, Pool, City
    • Has water view: Yes
    • Waterfront features: None
    Lot
    • Size: 0.37 Acres
    • Features: 2-4 Lots, Secluded, Back Yard, Lawn, Cul-De-Sac, Corner Lot
    Details
    • Additional structures: None
    • Has additional parcels: Yes
    • Parcel number: 5564033003
    • Zoning: LARE15
    • Special conditions: Standard
    • Other equipment: Phone System

    Construction

    Type & style
    • Home type: SingleFamily
    • Architectural style: Mid-Century
    • Property subtype: Residential, Single Family Residence
    Materials
    • Glass, Plaster, Stucco
    • Foundation: Other
    • Roof: Other,Shingle
    Condition
    • Updated/Remodeled
    • Year built: 1965

    Utilities & green energy

    • Electric: 220V Throughout
    • Sewer: In Street
    • Water: In Street, Meter on Property
    • Utilities for property: Cable Available

    Community & HOA

    Community
    • Security: Exterior Security Lights, 24 Hour Security, Carbon Monoxide Detector(s), Security Lights, Fire and Smoke Detection System, Gated, Fire Sprinkler System, Other, Prewired, Smoke Detector(s), T.V., Alarm System
    HOA
    • Has HOA: No
    • Amenities included: None
    Location
    • Region: Los Angeles

    Financial & listing details

    • Price per square foot: $1,272/sqft
    • Tax assessed value: $2,936,278
    • Annual tax amount: $35,633
    • Date on market: 5/26/2026

    Price history

    DateEventPrice
    7/3/2026Sold$4,650,000+5.7%$1,272/sqft
    Source: CLAW #26838639 Report a problem
    6/10/2026Pending sale$4,399,500-26.7%$1,203/sqft
    Source: CLAW #26838639 Report a problem
    5/13/2023Listing removed--
    Source: CLAW #23-264268 Report a problem
    5/12/2023Listing removed--
    Source: CLAW #23-262301 Report a problem
    4/26/2023Listed for rent$30,000+100%$8/sqft
    Source: CLAW #23-264268 Report a problem
    4/23/2023Listing removed--
    Source: CLAW #23-247199 Report a problem
    3/3/2023Listed for sale$6,000,000+71.7%$1,641/sqft
    Source: CLAW #23-247199 Report a problem
    10/25/2016Listing removed$3,495,000$956/sqft
    Source: Westside Estate Agency Inc. #16-160050 Report a problem
    10/24/2016Pending sale$3,495,000-0.3%$956/sqft
    Source: Westside Estate Agency Inc. #16-160050 Report a problem
    10/21/2016Sold$3,505,000+0.3%$958/sqft
    Source: CLAW #16160050 Report a problem
    9/7/2016Listed for sale$3,495,000+35.7%$956/sqft
    Source: Westside Estate Agency Inc. #16160050 Report a problem
    4/23/2014Sold$2,575,000$704/sqft
    Source: CLAW #14745237 Report a problem
    4/8/2014Listing removed$15,000$4/sqft
    Source: Keller Williams Beverly Hills #14732027 Report a problem
    3/28/2014Price change$15,000-38.8%$4/sqft
    Source: Keller Williams Beverly Hills #14732027 Report a problem
    2/23/2014Price change$24,500+63.3%$7/sqft
    Source: Primetime Properties #14738601 Report a problem
    1/25/2014Price change$15,000-33.3%$4/sqft
    Source: Keller Williams Beverly Hills #14732027 Report a problem
    8/15/2013Price change$22,500-16.7%$6/sqft
    Source: Keller Williams Beverly Hills #13686939 Report a problem
    7/24/2013Price change$27,000+20%$7/sqft
    Source: KELLER WILLIAMS BEVERLY HILLS REALTY #13686939 Report a problem
    7/12/2013Price change$22,500+300%$6/sqft
    Source: KELLER WILLIAMS BEVERLY HILLS REALTY #13686939 Report a problem
    7/10/2013Listed for rent$5,625$2/sqft
    Source: KELLER WILLIAMS BEVERLY HILLS REALTY #13686939 Report a problem

    Public tax history

    YearProperty taxesTax assessment
    2025$35,633 +1.3%$2,936,278 +2%
    2024$35,189 +2%$2,878,705 +2%
    2023$34,507 +4.8%$2,822,260 +2%
    2022$32,927 +1.2%$2,766,922 +2%
    2021$32,528 -0.8%$2,712,670 +1%
    2020$32,798 $2,684,856 +2%
    2019$32,798 +4.6%$2,632,212 +2%
    2018$31,355 $2,580,600 +2%
    2017$31,355 +2.2%$2,530,000 +45.9%
    2016$30,674 +45.5%$1,734,519 +1.5%
    2015$21,075 +63.5%$1,708,466 +65.8%
    2014$12,887 $1,030,139 +2.5%
    2012-- $1,005,378 +2%
    2011-- $985,665 +0.8%
    2010-- $978,299 -0.2%
    2009-- $980,624 +2%
    2008-- $961,397 +2%
    2007-- $942,547 +2%
    2006-- $924,067
    2005-- $924,067 +5.2%
    2004-- $877,990 +1.9%
    2003-- $861,900 +2%
    2002-- $845,000 +87.5%
    2000-- $450,669
    Find assessor info on the county website

    Neighborhood: Beverly Crest

    Nearby schools

    GreatSchools rating
    Get a cash offer in 3 minutes
    Find out how much your home could sell for in as little as 3 minutes with a no-obligation cash offer.
    Estimated market value
    $4,650,000
    Get a cash offer in 3 minutes
    Find out how much your home could sell for in as little as 3 minutes with a no-obligation cash offer.
    Estimated market value
    $4,650,000