Welcome to 2410 Cross Hill Rd, tucked away in the desirable Eastleigh neighborhood where privacy, comfort, and convenience come together in a peaceful, wooded setting just minutes from Cherokee Park, Shelbyville Road, and downtown Louisville. Surrounded by mature trees, this thoughtfully maintained 4-bedroom, 2.5-bath home offers a tranquil hillside retreat while keeping you close to local restaurants, boutique shopping, parks, and everyday conveniences. Inside, you'll find an inviting layout designed for both everyday living and entertaining. The beautifully updated kitchen features granite countertops, a ceramic tile backsplash, ample cabinetry, bar seating with pendant lighting, and a large window overlooking the park-like backyard. Just off the kitchen is a convenient half bath, while the adjacent living room is filled with natural light and showcases hardwood floors, custom built-ins, a striking stone accent wall, and a cozy fireplace. The dining area provides the perfect setting for family meals or hosting guests. The main level also includes a spacious bedroom with sliding glass doors that flood the room with natural light. Upstairs, you'll find an additional generously sized bedroom along with the private primary suite, complete with its own dedicated heating and cooling unit, a dressing area, a large walk-in closet with custom shelving, and plenty of room to relax at the end of the day. The finished basement expands the home's versatility with a comfortable family room and an additional bedroom, making it ideal for guests, a home office, or flexible living space. Outside, the detached two-car garage offers additional workshop and storage space while also featuring a dedicated fitness area complete with a sauna, creating your own private wellness retreat. Rooftop solar panels enhance the home's energy efficiency, and the surrounding mature trees provide exceptional privacy and beautiful views throughout every season. Offering the perfect balance of peaceful living, thoughtful updates, and an unbeatable location, 2410 Cross Hill Rd is a place you'll be proud to call home.
Pending
Price cut: $14K (9/10)
$625,000
2410 Cross Hill Rd, Louisville, KY 40206
4beds
2,515sqft
Single Family Residence
Built in 1937
9,583 Square Feet Lot
$611,000 Zestimate®
$249/sqft
$-- HOA
What's special
- 19 days
- 1,028
- 61
Zillow last checked:
Listing updated:
Listed by:
William P Powell 502-237-7019,
White Picket Real Estate
Source: Metro Search Inc. LLC DBA Apex MLS,MLS#: 1728693
Facts & features
Interior
Bedrooms & bathrooms
- Bedrooms: 4
- Bathrooms: 3
- Full bathrooms: 2
- 1/2 bathrooms: 1
Primary bedroom
- Description: Designated AC Unit
- Level: Second
Bedroom
- Description: Ceramic Tile / Surrounded with sliding glass doors
- Level: First
Bedroom
- Description: Carpet / Eyeball Lights
- Level: Second
Bedroom
- Level: Basement
Primary bathroom
- Description: Ceramic Tile / Double Vanity
- Level: Second
Half bathroom
- Description: Ceramic Tile / Sconce Lighting
- Level: First
Full bathroom
- Description: Ceramic Tile / Natural Stone Vanity Top
- Level: Second
Dining area
- Description: Hardwood Flooring/Lots of Natural Light
- Level: First
Family room
- Level: Basement
Kitchen
- Description: Granite Countertops / Custom Cabinets
- Level: First
Living room
- Description: Hardwood Flooring/Wood Burning Fireplace
- Level: First
Heating
- MiniSplit/Ductless
Cooling
- Ductless, Central Air
Features
- Basement: Partially Finished,Exterior Entry
- Number of fireplaces: 1
Interior area
- Total structure area: 2,000
- Total interior livable area: 2,515 sqft
- Finished area above ground: 2,000
- Finished area below ground: 515
Property
Parking
- Total spaces: 2
- Parking features: Detached
- Garage spaces: 2
Features
- Stories: 2
- Patio & porch: Deck
- Fencing: Privacy
Lot
- Size: 9,583 Square Feet
Details
- Parcel number: 071J00030000
Construction
Type & style
- Home type: SingleFamily
- Architectural style: Contemporary
- Property subtype: Single Family Residence
Materials
- Other
- Roof: Shingle
Condition
- Year built: 1937
Utilities & green energy
- Sewer: Public Sewer
- Water: Public
- Utilities for property: Electricity Connected
Community & HOA
Community
- Subdivision: Eastleigh
HOA
- Has HOA: No
Location
- Region: Louisville
Financial & listing details
- Price per square foot: $249/sqft
- Tax assessed value: $399,900
- Annual tax amount: $5,039
- Date on market: 9/10/2026
- Electric utility on property: Yes
Estimated market value
$611,000
$580,000 - $642,000
$3,154/mo
Price history
| Date | Event | Price |
|---|---|---|
| 9/22/2026 | Pending sale | $625,000$249/sqft |
Source:  Metro Search Inc. LLC DBA Apex MLS #1728693 Report a problem Metro Search Inc. LLC DBA Apex MLS #1728693 Report a problem | ||
| 9/10/2026 | Price change | $625,000-2.2%$249/sqft |
Source: Metro Search Inc. LLC DBA Apex MLS #1728693 Report a problem | ||
| 8/19/2026 | Price change | $639,000-1.7%$254/sqft |
Source: Metro Search Inc. LLC DBA Apex MLS #1724438 Report a problem | ||
| 7/25/2026 | Listed for sale | $649,990+62.5%$258/sqft |
Source: Metro Search Inc. LLC DBA Apex MLS #1724438 Report a problem | ||
| 1/21/2022 | Sold | $399,900$159/sqft |
Source: Metro Search Inc. LLC DBA Apex MLS #1594990 Report a problem | ||
| 12/3/2021 | Pending sale | $399,900$159/sqft |
Source: Metro Search Inc. LLC DBA Apex MLS #1594990 Report a problem | ||
| 11/27/2021 | Price change | $399,900-4.8%$159/sqft |
Source: Metro Search Inc. LLC DBA Apex MLS #1594990 Report a problem | ||
| 11/18/2021 | Price change | $420,000-3.4%$167/sqft |
Source: Metro Search Inc. LLC DBA Apex MLS #1594990 Report a problem | ||
| 11/7/2021 | Listed for sale | $434,900$173/sqft |
Source: Metro Search Inc. LLC DBA Apex MLS #1594990 Report a problem | ||
| 10/27/2021 | Contingent | $434,900$173/sqft |
Source: Metro Search Inc. LLC DBA Apex MLS #1594990 Report a problem | ||
| 10/12/2021 | Price change | $434,900-3.3%$173/sqft |
Source: Metro Search Inc. LLC DBA Apex MLS #1594990 Report a problem | ||
| 9/19/2021 | Price change | $449,900-4.3%$179/sqft |
Source: Metro Search Inc. LLC DBA Apex MLS #1594990 Report a problem | ||
| 9/10/2021 | Price change | $469,900-4.1%$187/sqft |
Source: Metro Search Inc. LLC DBA Apex MLS #1594990 Report a problem | ||
| 8/27/2021 | Price change | $489,900+0.2%$195/sqft |
Source: Metro Search Inc. LLC DBA Apex MLS #1594990 Report a problem | ||
| 7/29/2021 | Price change | $489,000+2.1%$194/sqft |
Source: Owner Report a problem | ||
| 7/25/2021 | Listed for sale | $479,000+249.6%$190/sqft |
Source: Owner Report a problem | ||
| 1/11/2013 | Sold | $137,000-2.1%$54/sqft |
Source: Metro Search Inc. LLC DBA Apex MLS #1346525 Report a problem | ||
| 11/17/2012 | Listed for sale | $139,900-39.2%$56/sqft |
Source: Bennett-Webb Realty, LLC #1346525 Report a problem | ||
| 10/28/2008 | Sold | $230,000$91/sqft |
Source: Public Record Report a problem | ||
Public tax history
| Year | Property taxes | Tax assessment |
|---|---|---|
| 2025 | $5,039 -1.9% | $399,900 |
| 2024 | $5,135 -4.3% | $399,900 |
| 2023 | $5,367 +25.4% | $399,900 +27.1% |
| 2022 | $4,279 -5.9% | $314,610 |
| 2021 | $4,548 +14.1% | $314,610 +8.5% |
| 2020 | $3,985 | $290,000 |
| 2019 | $3,985 +3.8% | $290,000 |
| 2018 | $3,840 | $290,000 |
| 2017 | $3,840 +67% | $290,000 +26.1% |
| 2013 | $2,300 | $230,000 |
| 2011 | $2,300 | $230,000 |
| 2010 | $2,300 | $230,000 |
| 2009 | $2,300 | $230,000 -10.1% |
| 2007 | -- | $255,720 +8.1% |
| 2006 | -- | $236,560 |
| 2005 | -- | $236,560 |
| 2004 | -- | $236,560 |
Find assessor info on the county website
Monthly payment
Est. payment
Payment breakdown
Explore the cost of this home by adjusting the details. Changes won't be saved.Climate risks
Neighborhood: Crescent Hill
- $491,1001 bd2 ba2.3k sqft2418 Cross Hill Rd, Louisville, KY 40206Off Market
- $706,3004 bd4 ba2.7k sqft2408 Cross Hill Rd, Louisville, KY 40206Off Market
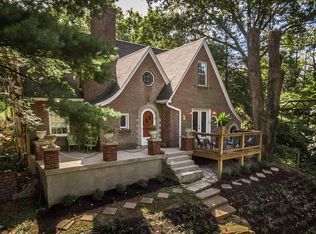
- $374,0003 bd2 ba1.9k sqft2420 Cross Hill Rd, Louisville, KY 40206Off Market
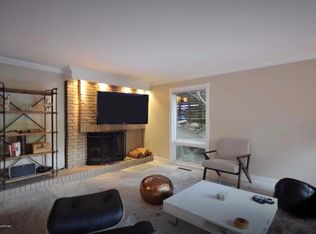
- $330,2001 bd1 ba1.8k sqft2402 Cross Hill Rd, Louisville, KY 40206Off Market
Similar homes
- $625,0003 bd2 ba2.8k sqft2020 Winston Ave, Louisville, KY 40205For Sale

 MLS ID #1716997, Lindsay Vallandingham, Keller Williams Collective. Metro Search Inc. LLC DBA Apex MLS
 - $510,0004 bd3 ba2.8k sqft4210 Dolphin Rd, Houston Acres, KY 40220For Sale
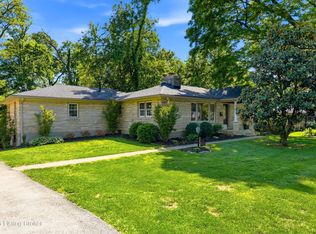 MLS ID #1730378, Scott Radcliff, RE/MAX Premier Properties. Metro Search Inc. LLC DBA Apex MLS
 - $565,0004 bd3 ba2.5k sqft3909 Gilman Ave, Saint Matthews, KY 40207For Sale
 MLS ID #1729222, Carol Weber, Louisville Realty Group. Metro Search Inc. LLC DBA Apex MLS
 - $420,0003 bd3 ba2.5k sqft214 Pope St, Louisville, KY 40206For Sale
 MLS ID #1729502, Jennifer Fahling, Schuler Bauer Real Estate Services ERA Powered. Metro Search Inc. LLC DBA Apex MLS
 - $579,9004 bd3 ba3.2k sqft115 Don Allen Rd, Richlawn, KY 40207For SaleMLS ID #1729337, Kyle Elmore, White Picket Real Estate. Metro Search Inc. LLC DBA Apex MLS
- $649,0003 bd3 ba2.2k sqft2229 Dearing Ct, Louisville, KY 40204For SaleMLS ID #1727203, Charlsie McNeely-Polston, THINK Real Estate LLC. Metro Search Inc. LLC DBA Apex MLS
- $525,0003 bd3 ba2.5k sqft2627 Landor Ave, Louisville, KY 40205For SaleMLS ID #1729384, Beth Romaine Ballard, Ward Realty Services. Metro Search Inc. LLC DBA Apex MLS
- $550,0003 bd3 ba2.7k sqft2219 Weber Ave, Louisville, KY 40205For SaleMLS ID #1726748, Martha Redman, Semonin Realtors. Metro Search Inc. LLC DBA Apex MLS
- $499,9003 bd3 ba2.4k sqft2171 Lowell Ave, Strathmoor Manor, KY 40205For SaleMLS ID #1728218, Taylor M Maupin, Segrest Flaherty Realtors LLC. Metro Search Inc. LLC DBA Apex MLS
- $519,0003 bd3 ba2.3k sqft4023 Hycliffe Ave, Saint Matthews, KY 40207For SaleMLS ID #1725625, Angela Chambers, Keller Williams Collective. Metro Search Inc. LLC DBA Apex MLS
- $799,0004 bd3 ba3k sqft1513 Thackeray Dr, Louisville, KY 40205For SaleMLS ID #1725708, Margot Lipinski, Semonin Realtors. Metro Search Inc. LLC DBA Apex MLS
- $415,0003 bd3 ba1.5k sqft1439 Quadrant Ave, Louisville, KY 40204For SaleMLS ID #1730037, Charlsie McNeely-Polston, THINK Real Estate LLC. Metro Search Inc. LLC DBA Apex MLS
- $499,9004 bd3 ba3.6k sqft8710 Wooded Trail Ct, Louisville, KY 40220For SaleMLS ID #1730277, The Gapen Team, Local Realty LLC. Metro Search Inc. LLC DBA Apex MLS
- $489,5004 bd2 ba2.3k sqft2332 Brighton Dr, Louisville, KY 40205For SaleMLS ID #1723557, Rick A Wurzel, Semonin Realtors. Metro Search Inc. LLC DBA Apex MLS
- $490,0003 bd3 ba2.8k sqft1915 Overlook Ter, Louisville, KY 40205For SaleMLS ID #1728203, Barrett Goff, Allodium Real Estate. Metro Search Inc. LLC DBA Apex MLS
- $439,9004 bd2 ba2.1k sqft1424 Cardinal Dr, Louisville, KY 40213For SaleMLS ID #1729268, Sara Carpenter, Schuler Bauer Real Estate Services ERA Powered. Metro Search Inc. LLC DBA Apex MLS
- $475,0003 bd2 ba2.1k sqft421 Wendover Ave, Saint Matthews, KY 40207For SaleMLS ID #1728731, Susan Rainey -Maguire, Rainey, Allen & Shaw REALTORS. Metro Search Inc. LLC DBA Apex MLS
- $550,0003 bd3 ba1.9k sqft1334 Christy Ave, Louisville, KY 40204For SaleMLS ID #1726131, The Ormerod Team, Lenihan Sotheby's Int'l Realty. Metro Search Inc. LLC DBA Apex MLS
- $699,0004 bd3 ba3.5k sqft5905 Grayson Ct, Glenview Hills, KY 40222For SaleMLS ID #1727949, Teresa Wallace, RE/MAX Premier Properties. Metro Search Inc. LLC DBA Apex MLS
- $625,0003 bd2 ba1.9k sqft1928 Scenic Lakes Dr, Louisville, KY 40245For SaleMLS ID #1729167, Julia Parsons, Homepage Realty. Metro Search Inc. LLC DBA Apex MLS
