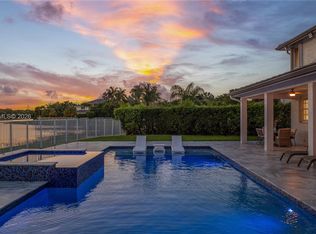
COMING SOON! Exceptional waterfront home in Hunter’s Pointe at Weston Hills Country Club, situated on a premier lot with expansive, unobstructed lake views and exceptional privacy, no homes across the water, only park and open landscape beyond. This beautifully renovated residence offers 6 bedrooms, 4 baths, plus a private enclosed office adjoining the primary suite, approximately 4,150 sq. ft. of living area, a 3-car garage, and a private fenced backyard with pool. Meticulously maintained by its original owner and extensively renovated, this home is truly turnkey. Highlights include a custom kitchen with high-end finishes, four beautifully renovated bathrooms, new interior doors and moldings, and sophisticated finishes throughout. The roof and gutters have been replaced, and impact glass, exterior doors and garage doors have been installed. Generous living spaces flow seamlessly to the pool and outdoor entertaining areas, creating an exceptional setting for both everyday living and entertaining. A rare opportunity to own a beautifully renovated, turnkey waterfront home in one of Weston Hills Country Club's most desirable neighborhoods!
Coming soon
$2,095,000
2410 Deer Creek Rd, Weston, FL 33327
6beds
5,142sqft
Single Family Residence
Built in 1999
10,736 Square Feet Lot
$-- Zestimate®
$407/sqft
$205/mo HOA
What's special
- 11 days
- 291
- 24
Likely to sell faster than
Zillow last checked:
Listing updated:
Listed by:
Terri Perlini 954-605-7653,
Coldwell Banker Realty
Source: MIAMI,MLS#: A12091793 Originating MLS: A-Miami Association of REALTORS
Originating MLS: A-Miami Association of REALTORSFacts & features
Interior
Bedrooms & bathrooms
- Bedrooms: 6
- Bathrooms: 4
- Full bathrooms: 4
Rooms
- Room types: Den/Library/Office, Family Room
Heating
- Central, Electric
Cooling
- Central Air, Electric
Appliances
- Included: Dishwasher, Disposal, Dryer, Electric Water Heater, Refrigerator, Washer
- Laundry: Laundry Room
Features
- Entrance Foyer, Walk-In Closet(s)
- Flooring: Vinyl, Wood
- Windows: Complete Impact Glass
Interior area
- Total structure area: 5,142
- Total interior livable area: 5,142 sqft
Property
Parking
- Total spaces: 3
- Parking features: Driveway, Paver Block
- Attached garage spaces: 3
- Has uncovered spaces: Yes
Features
- Stories: 2
- Entry location: Foyer
- Has private pool: Yes
- Pool features: In Ground
- Fencing: Fenced
- Has view: Yes
- View description: Lake, Pool
- Has water view: Yes
- Water view: Lake
- Waterfront features: WF/Pool/No Ocean Access, Lake
- Frontage length: 0
Lot
- Size: 10,736 Square Feet
- Features: Less Than 1/4 Acre Lot
Details
- Parcel number: 503914010860
- Zoning: R-3
Construction
Type & style
- Home type: SingleFamily
- Property subtype: Single Family Residence
Materials
- Concrete Block Construction
- Roof: Flat Tile
Condition
- Year built: 1999
Details
- Builder model: Heatherglen Three
Utilities & green energy
- Sewer: Public Sewer
- Water: Municipal Water
Community & HOA
Community
- Features: Gated, Golf, HOA
- Subdivision: Weston Hills Country Club,Weston Hills
HOA
- Has HOA: Yes
- HOA fee: $615 quarterly
Location
- Region: Weston
Financial & listing details
- Price per square foot: $407/sqft
- Tax assessed value: $1,334,870
- Annual tax amount: $11,248
- Date on market: 9/22/2026
- Listing terms: All Cash,Conventional
Estimated market value
Not available
Estimated sales range
Not available
Not available
Price history
| Date | Event | Price |
|---|---|---|
| 4/7/1999 | Sold | $368,300$72/sqft |
Source: Public Record Report a problem | ||
Public tax history
| Year | Property taxes | Tax assessment |
|---|---|---|
| 2025 | $11,248 +2.8% | $542,360 +2.9% |
| 2024 | $10,940 +2.7% | $527,080 +3% |
| 2023 | $10,654 +6.1% | $511,730 +3% |
| 2022 | $10,041 +2.9% | $496,830 +3% |
| 2021 | $9,757 +2.8% | $482,360 +1.4% |
| 2020 | $9,489 +2.9% | $475,710 +2.3% |
| 2019 | $9,223 | $465,020 +1.9% |
| 2018 | $9,223 +4.4% | $456,350 +2.1% |
| 2017 | $8,837 +5.2% | $446,970 +2.1% |
| 2016 | $8,403 +0.2% | $437,780 +0.7% |
| 2015 | $8,390 -2.3% | $434,740 +0.8% |
| 2014 | $8,590 | $431,290 -34.5% |
| 2013 | $8,590 +4.7% | $658,070 +3.3% |
| 2012 | $8,206 +3.4% | $637,020 +15.1% |
| 2011 | $7,932 -1.4% | $553,480 +38.5% |
| 2010 | $8,042 +6.5% | $399,670 +2.7% |
| 2009 | $7,549 +1.7% | $389,170 +0.1% |
| 2008 | $7,422 +2.7% | $388,790 +3% |
| 2007 | $7,230 -1.7% | $377,470 +2.5% |
| 2006 | $7,351 | $368,270 +3% |
| 2005 | -- | $357,550 +3% |
| 2004 | $7,766 +1% | $347,140 +1.9% |
| 2003 | $7,690 +0% | $340,670 +2.4% |
| 2002 | $7,689 +5.6% | $332,690 +1.6% |
| 2001 | $7,280 +2.9% | $327,460 |
| 2000 | $7,075 | -- |
Find assessor info on the county website
Monthly payment
Est. payment
Payment breakdown
Explore the cost of this home by adjusting the details. Changes won't be saved.Climate risks
Neighborhood: Weston Hills
Nearby schools
Schools provided by the listing agent
- Elementary: Gator Run
- Middle: Falcon Cove
- High: Cypress Bay
Source: MIAMI. This data may not be complete. We recommend contacting the local school district to confirm school assignments for this home.
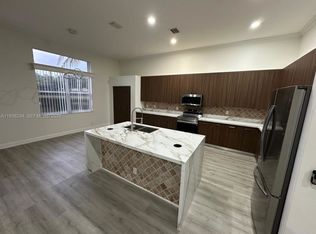
- $1,223,2004 bd3 ba2.6k sqft2408 Deer Creek Rd, Fort Lauderdale, FL 33327Off Market
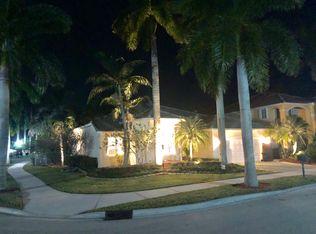
- $1,449,2004 bd4 ba3.9k sqft2412 Deer Creek Rd, Weston, FL 33327Off Market
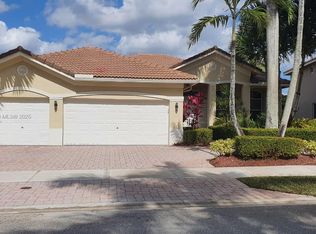
- $1,175,2005 bd3 ba3.1k sqft2407 Deer Creek Rd, Weston, FL 33327Off Market
- $--4 bd3 ba2.9k sqft2408 Deer Creek Rd #2408, Fort Lauderdale, FL 33327Off Market
Similar homes
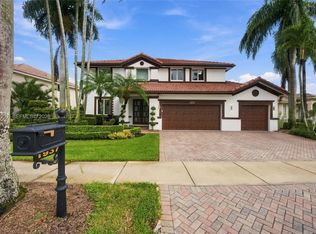
- $1,750,0005 bd4 ba3.6k sqftHunters Pointe Ii, Weston, FL 33327For Sale
 MLS ID #A12097237, Rose Sklar, Coldwell Banker Realty. MIAMI
 - $2,200,0005 bd5 ba4.3k sqftWeston Hills, Weston, FL 33327For Sale
 MLS ID #A12035888, Marina Stepensky, United Realty Group Inc. MIAMI
 - $1,645,0006 bd5 ba3.8k sqft1879 HIDDEN TRAIL Lane, Weston, FL 33327For Sale

 MLS ID #B26080555, Daniella Esperanza Cohen, Compass Florida, LLC. BeachesMLS
 - $1,725,0005 bd5 ba3.8k sqftPelican Landing, Weston, FL 33327For Sale
 MLS ID #A12098756, Rose Sklar, Coldwell Banker Realty. MIAMI
 - $2,285,0006 bd6 ba4.2k sqftProvence Weston Hills, Weston, FL 33327For SaleMLS ID #A11992531, Rose Sklar, Coldwell Banker Realty. MIAMI
- $1,690,0006 bd4 ba3.6k sqftSector 7-Parcel N-1, Fort Lauderdale, FL 33327For SaleMLS ID #A12024804, Noosha Patel PA, Keller Williams Legacy. MIAMI
- $2,449,0005 bd5 ba3.9k sqftSector 7 - Parcels F G H, Weston, FL 33327For SaleMLS ID #A12055671, Jonathan Minerick, HomeCoin.com. MIAMI
- $2,100,0005 bd4 ba4.8k sqftPalm Island, Weston, FL 33326For SaleMLS ID #A12047276, Patty Da Silva, Green Realty Properties Inc.. MIAMI
- $1,675,0005 bd5 ba4k sqftWeston Hills, Weston, FL 33327For SaleMLS ID #A12085761, Kori Kruse, Prestige Waterfront Realty. MIAMI
- $2,495,0005 bd5 ba4.8k sqftSector 7-Parcel W, Weston, FL 33327For SaleMLS ID #A12078667, Marisa Kartun, City Group Consulting, LLC. MIAMI
- $1,699,9005 bd5 ba4k sqft1664 Victoria Pointe Lane, Weston, FL 33327For SaleMLS ID #B26063146, Rebecca Dynov, Keller Williams Realty Boca Ra. BeachesMLS
- $1,585,5007 bd6 ba4k sqftSector 7-Parcel N-2, Fort Lauderdale, FL 33327For SaleMLS ID #A12071567, Banna Fakhoury, One Sotheby's International Realty. MIAMI
- $1,200,0006 bd4 ba3.1k sqftSector 2-Parcels 9 & 10, Weston, FL 33327For SaleMLS ID #A12096939, Natalia Gafanovich Stewar, Keller Williams Legacy. MIAMI
- $2,497,3006 bd4 ba3.3k sqft2678 MEADOWOOD Drive, Weston, FL 33332For SaleMLS ID #B26082512, Mariene G Menin, Coldwell Banker Realty. BeachesMLS
- $1,559,0006 bd5 ba3.8k sqftSector 2-Parcels 1 2 3 4, Weston, FL 33327For SaleMLS ID #A12092831, Ynes Agrela, 2G Realty LLC. MIAMI
- $1,400,0006 bd5 ba3k sqftSector 7-Parcel Q, Fort Lauderdale, FL 33327For SaleMLS ID #A12036048, Katiuska Vegas, IVP International, LLC.. MIAMI
- $1,400,0004 bd3 ba2.8k sqftSector 7 - Parcels F G H, Fort Lauderdale, FL 33327For SaleMLS ID #A12013869, Renzo Lamela, Avenew Realty Corp. MIAMI
- $1,380,0004 bd4 ba3.4k sqft2559 Jardin Lane, Weston, FL 33327For SaleMLS ID #B26076629, Kacie Marie Anderson, EXP Realty. BeachesMLS
- $2,375,0006 bd3 ba6.3k sqftChambers Land Co Sub Nw1/, Southwest Ranches, FL 33331For SaleMLS ID #A12098606, Carmen Pino, London Foster Realty. MIAMI
- $1,380,0005 bd3 ba2.7k sqftSector 7 - Parcels J-2 &, Weston, FL 33327For SaleMLS ID #A12002082, Gerardo Naranjo Villers, EXP Realty LLC. MIAMI
