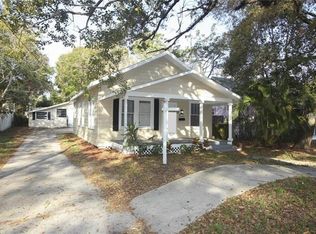
New construction, single-family home with an in-law suite above the new 2-car garage. 15-foot vaulted ceilings in living room, dining room, kitchen, and master bedroom make this family friendly floorplan seem even bigger than 2133 sf. Matching stainless steel KitchenAid appliance package includes wine cooler and trash compactor. Travertine flooring is found throughout including 1 1/4" custom stairs and treads to the 2nd floor in-law suite. In-law suite above the garage boasts a full bath and kitchen area as well as the same cherry cabinets and granite countertops as the main house. Brick pavers lead to the large, wrap-around front porch which measures more than 230 sf. Hardiboard siding and 2 Bosch tankless hot water heaters make this new home low maintenance and efficient. Outside in the back yard, a brick paver courtyard is great for entertaining and ready for you to add a summer kitchen. The entire house is wired and has installed speakers in the living room, outside and in the in-law suite. The inlaw suite has 12'ft ceilings and is equipped with a full bath and kitchenette. This space has many potential uses including a media room (with speakers built-in), fitness room, guest suite, etc. The 2-car garage is finished with water resistant drywall and crown molding.
This property is not currently displayed as for sale or rent on Zillow. This may be different from what's on other websites or public sources.