Attention historic home lovers ! This classic Two Story full brick home, built in 1910, has been cared for and loved by the sellers for 5 decades. So many extras, including a bright, comfy & cozy enclosed front porch with lots of vinyl windows AND a 20x20 deck on the back of the house. The home sits on an extra large lot, consisting of 2 parcels, with a fence encompassing most of the vast yard. Also included is an oversized 1.5 car garage and a nice storage shed. Interior features include tall ceilings, original wood millwork trim, hardwood floors & vinyl windows. The main floor consists of a wide living room with 2 sets of stained glass windows & a separate dining room with ample space for a big table. Both rooms have hardwood under the carpet. There's also an eat in kitchen with extra counter space and a mudroom leading to the back door & deck. Upstairs includes 3 large bedrooms with hardwood floors, an updated full bathroom and a bonus room that would make a perfect office or wardrobe room. The basement has a family room & a big storage room with a tidy laundry area. Some building codes have obviously changed during the 50 years that this family has owned the house. This home is being sold As-IS / No Repairs, BUT... at a price under market value to accommodate the cost should the buyer want to bring it up to code. Primarily some electrical upgrades. 30 minutes to Scott AFB. 20 minutes to downtown St Louis. 3 blocks from Wilson Park.
Closed
Listed by: RE/MAX Alliance • Kristi L Glasgow • Contact: 618-406-7067
Bought with: Keller Williams Marquee
$95,000
2410 Delmar Ave, Granite City, IL 62040
3beds
1,708sqft
Single Family Residence
Built in 1910
10,323 Square Feet Lot
$157,400 Zestimate®
$56/sqft
$1,487 Estimated rent
Home value
$157,400
$140,000 - $176,000
$1,487/mo
Zestimate® history
Owner options
List your home for rent
$1,487/mo
Rent Zestimate®
Find your next renter with Zillow Rental Manager. Plus, with online applications, you can quickly screen prospective tenants – for free.
$1,487/mo
Rent Zestimate®
Refinance and save
$550/mo
Est. payment
Refinancing to a lower rate could help reduce your monthly payments and save thousands over the life of the loan.
$550/mo
Est. payment
Explore your selling options
Work with a Zillow partner agent
Leverage their expertise and Zillow's premium Showcase listings to get your home seen by more buyers.
Get startedList with your own agent
Get your home in front of millions of buyers by listing it on Zillow.
Learn how to do itSell it yourself
Take full control of how buyers see your home on Zillow by listing For Sale by Owner (FSBO).
List your homeWhat's special
Full brick homeTall ceilingsBonus roomFamily roomEat in kitchenEnclosed front porchVinyl windows
Zillow last checked:
Listing updated:
Listed by:
Kristi L Glasgow 618-406-7067,
RE/MAX Alliance
Bought with:
Monica Lemp, 475.184942
Keller Williams Marquee
Source: MARIS,MLS#: 25061573 Originating MLS: Southwestern Illinois Board of REALTORS
Originating MLS: Southwestern Illinois Board of REALTORSFacts & features
Interior
Bedrooms & bathrooms
- Bedrooms: 3
- Bathrooms: 1
- Full bathrooms: 1
Bedroom
- Description: Carpet with hardwood beneath
- Features: Floor Covering: Carpeting, Wood
- Level: Upper
- Area: 156
- Dimensions: 13x12
Bedroom 2
- Features: Floor Covering: Wood
- Level: Upper
- Area: 156
- Dimensions: 13x12
Bedroom 3
- Features: Floor Covering: Wood
- Level: Upper
- Area: 132
- Dimensions: 12x11
Bathroom
- Features: Floor Covering: Laminate
- Level: Upper
- Area: 77
- Dimensions: 11x7
Bonus room
- Description: Wardrobe / Closet Room or Office
- Features: Floor Covering: Carpeting
- Level: Upper
- Area: 70
- Dimensions: 10x7
Dining room
- Description: Room for extra large table
- Features: Floor Covering: Carpeting
- Level: Main
- Area: 192
- Dimensions: 16x12
Family room
- Description: Gathering Room on lower level
- Level: Lower
- Area: 200
- Dimensions: 20x10
Kitchen
- Description: Bright Eat in Kitchen - Extra Counter Space
- Features: Floor Covering: Laminate
- Level: Main
- Area: 132
- Dimensions: 12x11
Living room
- Description: Stained Glass Window & Beautiful Staircase
- Features: Floor Covering: Carpeting
- Level: Main
- Area: 288
- Dimensions: 24x12
Mud room
- Description: Transition from Back Door into Kitchen
- Level: Main
- Area: 80
- Dimensions: 10x8
Storage
- Description: Storage & Nice Laundry Area
- Features: Floor Covering: Concrete
- Level: Lower
- Area: 408
- Dimensions: 24x17
Heating
- Radiant
Cooling
- Ceiling Fan(s), Central Air
Appliances
- Included: Oven, Water Heater
- Laundry: Lower Level
Features
- Ceiling Fan(s), Eat-in Kitchen, High Ceilings, Historic Millwork, Separate Dining, Storage
- Flooring: Carpet, Hardwood, Laminate
- Windows: Double Pane Windows
- Basement: Partially Finished,Full,Storage Space,Walk-Out Access
- Has fireplace: No
Interior area
- Total structure area: 1,708
- Total interior livable area: 1,708 sqft
- Finished area above ground: 1,508
- Finished area below ground: 200
Property
Parking
- Total spaces: 1.5
- Parking features: Detached, Driveway, Garage, Off Street
- Garage spaces: 1.5
- Has uncovered spaces: Yes
Features
- Levels: Two
- Patio & porch: Deck, Enclosed, Front Porch
- Fencing: Partial
Lot
- Size: 10,323 Square Feet
- Dimensions: 82.5 x 125
- Features: Back Yard, Front Yard, Level
Details
- Additional structures: Garage(s), Shed(s)
- Parcel number: 222201814303004 & 003
- Special conditions: Standard
Construction
Type & style
- Home type: SingleFamily
- Architectural style: Other
- Property subtype: Single Family Residence
Materials
- Brick
- Roof: Tile
Condition
- Year built: 1910
Utilities & green energy
- Electric: Ameren
- Sewer: Public Sewer
- Water: Public
- Utilities for property: Electricity Connected, Natural Gas Connected, Sewer Connected, Water Connected
Community & HOA
Community
- Features: Park
- Subdivision: Hills Parkview Sub
HOA
- Has HOA: No
Location
- Region: Granite City
Financial & listing details
- Price per square foot: $56/sqft
- Tax assessed value: $102,450
- Annual tax amount: $1,249
- Date on market: 9/10/2025
- Cumulative days on market: 96 days
- Listing terms: Cash,Conventional
- Ownership: Private
- Electric utility on property: Yes
Price history
| Date | Event | Price |
|---|---|---|
| 12/15/2025 | Sold | $95,000$56/sqft |
Source:  MARIS #25061573 Report a problem MARIS #25061573 Report a problem | ||
| 11/21/2025 | Contingent | $95,000$56/sqft |
Source: MARIS #25061573 Report a problem | ||
| 10/27/2025 | Price change | $95,000-13.6%$56/sqft |
Source: MARIS #25061573 Report a problem | ||
| 10/22/2025 | Listed for sale | $110,000$64/sqft |
Source: MARIS #25061573 Report a problem | ||
| 10/5/2025 | Contingent | $110,000$64/sqft |
Source: MARIS #25061573 Report a problem | ||
| 9/25/2025 | Listed for sale | $110,000$64/sqft |
Source: MARIS #25061573 Report a problem | ||
| 9/16/2025 | Contingent | $110,000$64/sqft |
Source: MARIS #25061573 Report a problem | ||
| 9/10/2025 | Listed for sale | $110,000$64/sqft |
Source: MARIS #25061573 Report a problem | ||
Public tax history
| Year | Property taxes | Tax assessment |
|---|---|---|
| 2024 | $1,067 -8.5% | $34,150 +10.9% |
| 2023 | $1,166 -4.8% | $30,780 +9.1% |
| 2022 | $1,224 -3.3% | $28,200 +6.6% |
| 2021 | $1,266 -2.2% | $26,450 +4.7% |
| 2020 | $1,295 -2.4% | $25,260 +5.5% |
| 2019 | $1,327 | $23,940 +3% |
| 2018 | -- | $23,240 |
| 2017 | $1,308 +5.4% | $23,240 -3.6% |
| 2016 | $1,241 | $24,100 |
| 2015 | $1,241 | $24,100 |
| 2014 | $1,241 | $24,100 |
| 2013 | $1,241 | $24,100 +1.3% |
| 2012 | -- | $23,790 -5.4% |
| 2011 | -- | $25,160 |
| 2010 | -- | $25,160 |
| 2009 | -- | $25,160 +6.9% |
| 2007 | -- | $23,530 +5.7% |
| 2005 | -- | $22,260 +9.9% |
| 2004 | $1,355 +9.3% | $20,260 +4.5% |
| 2003 | $1,239 +2.9% | $19,390 +4.9% |
| 2002 | $1,204 | $18,490 +5.6% |
| 2001 | -- | $17,510 +3.2% |
| 2000 | $1,035 | $16,960 |
Find assessor info on the county website
Neighborhood: 62040
Nearby homes
- $6,270-- bd1 ba1.4k sqft2412 Delmar Ave, Granite City, IL 62040Off Market
- $111,0003 bd1 ba1.1k sqft2406 Delmar Ave, Granite City, IL 62040Off Market
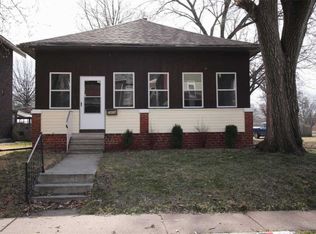
- $83,0003 bd1 ba1k sqft2414 Delmar Ave, Granite City, IL 62040Sold
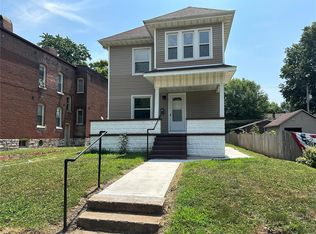
- $72,510-- bd-- ba1k sqft2420 Delmar Ave, Granite City, IL 62040Off Market
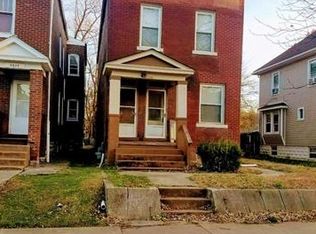
- $--2 bd1 ba-- sqft2420 Delmar Ave #A, Granite City, IL 62040Off Market
- $15,810-- bd-- ba-- sqft2400 Delmar Ave, Granite City, IL 62040Off Market
- $155,8004 bd4 ba2.1k sqft2422 Delmar Ave, Granite City, IL 62040Off Market
- $22,6202 bd1 ba1.2k sqft2409 Delmar Ave, Granite City, IL 62040Off Market
Nearby schools
GreatSchools rating
- NAPrather Elementary SchoolGrades: PK-KDistance: 1 mi
- 2/10Coolidge Middle SchoolGrades: 7-8Distance: 1.3 mi
- 2/10Granite City High SchoolGrades: 9-12Distance: 1.1 mi
Schools provided by the listing agent
- Elementary: Granite City Dist 9
- Middle: Granite City Dist 9
- High: Granite City
Source: MARIS. This data may not be complete. We recommend contacting the local school district to confirm school assignments for this home.
Get a cash offer in 3 minutes
Find out how much your home could sell for in as little as 3 minutes with a no-obligation cash offer.
Estimated market value
$157,400
Get a cash offer in 3 minutes
Find out how much your home could sell for in as little as 3 minutes with a no-obligation cash offer.
Estimated market value
$157,400
- Illinois
- Madison County
- Granite City
- 62040
- 2410 Delmar Ave
Nearby cities
Nearby zip codes
Other Granite City Topics
