Skip main navigation
Closed
  • $1,760,000

    2410 E Golden Aster Cir, Payson, AZ 85541

    4beds
    4,800sqft
    Single Family Residence
    Built in 2007
    0.37 Acres Lot
    $1,779,700 Zestimate®
    $367/sqft
    $6,175 Estimated rent

    Home value

    $1,779,700

    Estimated sales range

    Not available

    $6,175/mo

    Zestimate® history
    Loading
    Loading...

    Owner options

    List your home for rent

    $6,175/mo

    Rent Zestimate®

    Find your next renter with Zillow Rental Manager. Plus, with online applications, you can quickly screen prospective tenants – for free.

    Learn more

    $6,175/mo

    Rent Zestimate®

    Refinance and save

    $8,818/mo

    Est. payment

    Refinancing to a lower rate could help reduce your monthly payments and save thousands over the life of the loan.

    See today's rates

    $8,818/mo

    Est. payment

    Explore your selling options

    Work with a Zillow partner agent

    Leverage their expertise and Zillow's premium Showcase listings to get your home seen by more buyers.

    Get started

    List with your own agent

    Get your home in front of millions of buyers by listing it on Zillow.

    Learn how to do it

    Sell it yourself

    Take full control of how buyers see your home on Zillow by listing For Sale by Owner (FSBO).

    List your home

    What's special

    Main-floor primary suiteSeller owned solar panelsHammered copper prep sinkRich stone exterior detailsExceptional craftsmanshipConvection ovenSub-zero refrigerator
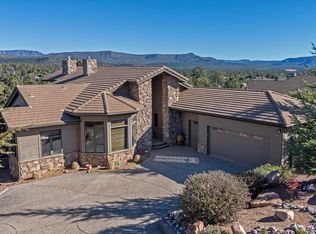
    Experience luxury mountain golf living in this stunning home, offering 4,800 sq. ft. of thoughtfully designed living space on a .37-acre lot with beautiful golf course and mountain views. Rich stone exterior details create striking curb appeal, while the expansive tiled rear patio is designed for year-round enjoyment with a propane fireplace, TV hookup, built-in grill, and outdoor cooking area. Additional downstairs patio provides even more space to take in the scenery. Inside, beautiful solid wood floors, custom finishes, and exceptional craftsmanship are showcased throughout. The chef's kitchen features granite countertops, custom tilework, a custom island with mesquite wood top, hammered copper prep sink, beverage cooler, 6-burner Wolf gas range, Sub-Zero refrigerator, convection oven, built-in steam oven, and lighted upper cabinetry. The living room is truly impressive with vaulted, beamed Pecky Cedar ceilings, expansive view windows, and a propane fireplace with reclaimed timber mantel. The main-floor primary suite offers its own propane fireplace, double vanities, jetted clawfoot tub, walk-in shower with multiple heads, washer and dryer in the closet, and private patio access. A dedicated office/den on the main level is surrounded by windows showcasing golf course views. Downstairs, the massive great room is ideal for entertaining with a projection TV and wet bar complete with granite counters and refrigerator. Two ensuite bedrooms each enjoy patio access, along with an additional bedroom, hall bath, downstairs laundry with sink and cabinets, and abundant storage. Exterior lighting and drip system all automated, additional outdoor storage space, seller owned solar panels, 3 car garage and pavered driveway complete this masterpiece. Most furnishings and full golf membership are available by separate agreement.

    Zillow last checked:

    Listing updated:

    Listed by:

    Jennifer L Kiley,

    INTEGRA HOMES AND LAND - A

    Source: CAAR,MLS#: 93805MLS Logo

    Facts & features

    Interior

    Bedrooms & bathrooms
    • Bedrooms: 4
    • Bathrooms: 5
    • Full bathrooms: 2
    • 3/4 bathrooms: 2
    • 1/2 bathrooms: 1
    Heating
    • Electric, Heat Pump
    Cooling
    • Central Air, Heat Pump, Ceiling Fan(s)
    Appliances
    • Included: Dryer, Washer
    • Laundry: Other, Laundry Room, In Basement
    Features
    • Breakfast Bar, Kitchen-Dining Combo, Vaulted Ceiling(s), Wet Bar, Pantry, Master Main Floor, Kitchen Island
    • Flooring: Carpet, Tile, Wood, Concrete
    • Windows: Double Pane Windows
    • Has basement: Yes
    • Has fireplace: Yes
    • Fireplace features: Living Room, Master Bedroom, Gas, Wood Burning Stove, Great Room, Two or More, Outside
    Interior area
    • Total structure area: 4,800
    • Total interior livable area: 4,800 sqft

    Property

    Parking
    • Total spaces: 3
    • Parking features: Garage Door Opener, Attached
    • Attached garage spaces: 3
    Features
    • Levels: Multi/Split
    • Patio & porch: Porch, Covered, Patio, Covered Patio
    • Exterior features: Outdoor Grill, Built-in Barbecue
    • Spa features: Bath
    • Fencing: None
    • Has view: Yes
    • View description: Panoramic, Mountain(s), Golf Course
    Lot
    • Size: 0.37 Acres
    • Features: Cul-De-Sac, Landscaped, Sprinklers In Front, Many Trees, Tall Pines on Lot, On Golf Course
    Details
    • Parcel number: 30287238
    • Zoning: R1-12-PAD

    Construction

    Type & style
    • Home type: SingleFamily
    • Architectural style: Split Level,Lodge
    • Property subtype: Single Family Residence
    Materials
    • Stone, Wood Frame, Wood Siding
    • Roof: Asphalt
    Condition
    • Year built: 2007
    Details
    • Builder name: Eiler

    Utilities & green energy

    • Water: Payson Water Company, In Payson City Limits

    Community & HOA

    Community
    • Features: Putting Greens, Rental Restrictions
    • Security: Smoke Detector(s)
    • Subdivision: Chaparral Pines
    HOA
    • Has HOA: Yes
    • Amenities included: Pool, Gated, Golf Course, Health Facilities, Tennis Court(s)
    • Services included: Security
    • HOA fee: $585 quarterly
    Location
    • Region: Payson

    Financial & listing details

    • Price per square foot: $367/sqft
    • Tax assessed value: $1,324,709
    • Annual tax amount: $10,868
    • Date on market: 4/10/2026
    • Listing terms: Cash,Conventional
    • Road surface type: Asphalt

    Price history

    DateEventPrice
    6/15/2026Sold$1,760,000-1.7%$367/sqft
    Source: CAAR #93805 Report a problem
    4/16/2026Pending sale$1,790,000$373/sqft
    Source: ARMLS #7014129 Report a problem
    4/10/2026Listed for sale$1,790,000+36.1%$373/sqft
    Source: CAAR #93805 Report a problem
    12/30/2020Sold$1,315,000+1.2%$274/sqft
    Source: ARMLS #6166850 Report a problem
    12/5/2020Pending sale$1,300,000$271/sqft
    Source: Keller Williams Arizona Realty #6166850 Report a problem
    12/2/2020Listed for sale$1,300,000+47.7%$271/sqft
    Source: KELLER WILLIAMS ARIZONA REALTY-At The Rim Team #83823 Report a problem
    9/20/2017Sold$880,000-11.6%$183/sqft
    Source: Public Record Report a problem
    8/21/2017Pending sale$995,000$207/sqft
    Source: Scottsdale SW #5327912 Report a problem
    5/17/2017Price change$995,000-5.1%$207/sqft
    Source: Scottsdale SW #5327912 Report a problem
    4/20/2017Price change$1,049,000-8.8%$219/sqft
    Source: Keller Williams - Scottsdale SW #5327912 Report a problem
    3/2/2017Price change$1,150,000-11.5%$240/sqft
    Source: Keller Williams - Scottsdale SW #5327912 Report a problem
    8/28/2015Listed for sale$1,300,000$271/sqft
    Source: RIM COUNTRY REAL ESTATE #72378 Report a problem
    12/1/2009Sold$1,300,000+390.6%$271/sqft
    Source: Public Record Report a problem
    2/14/2007Sold$265,000+26.2%$55/sqft
    Source: Public Record Report a problem
    7/18/2005Sold$210,000$44/sqft
    Source: Public Record Report a problem

    Public tax history

    YearProperty taxesTax assessment
    2026$10,868 +3.8%$132,471 +1.1%
    2025$10,469 +3.3%$131,087 +8.4%
    2024$10,139 +3.2%$120,939
    2023$9,826 +3.6%--
    2022$9,485 +4.1%--
    2021$9,114 +9.5%--
    2019$8,325 +16.3%--
    2018$7,160 +2.3%--
    2017$7,000 --
    2016$7,000 +10.8%--
    2015$6,317 --
    2014-- --
    2013-- $53,921 -14.1%
    2012-- $62,799 -13.1%
    2011-- $72,263 -23.6%
    2010-- $94,563
    2008$2,666 --
    2007-- --
    2006$2,631 --
    2005-- --
    2004-- --
    2003-- --
    2002-- --
    Find assessor info on the county website

    Neighborhood: 85541

    Nearby schools

    GreatSchools rating
    Get pre-qualified for a loan
    At Zillow Home Loans, we can pre-qualify you in as little as 5 minutes with no impact to your credit score.

    An equal housing lender. NMLS #10287.