Welcome to 2410 Eagle Dr in Augusta, GA! This newly renovated home offers a fresh, comfortable feel with thoughtful updates throughout. Recent improvements include a new roof, new flooring, new appliances, and a new privacy fence, along with additional updates that make this home move in ready.
The refreshed interior provides a clean, modern backdrop while maintaining the warmth and functionality of a well designed home. Outside, the new fencing adds privacy and creates a defined space for enjoying the yard.
Conveniently located in Augusta, this property is a great opportunity for buyers looking for a home with meaningful updates already completed. Come see the improvements and make 2410 Eagle Dr your next address!
For sale
$224,900
2410 Eagle Drive, Augusta, GA 30906
5beds
2,111sqft
Single Family Residence
Built in 1963
0.28 Acres Lot
$223,500 Zestimate®
$107/sqft
$-- HOA
What's special
Clean modern backdropNew roofNew appliancesNew privacy fenceNew fencing adds privacyNew flooringRefreshed interior
- 49 days
- 646
- 65
Zillow last checked:
Listing updated:
Listed by:
Kyna Curtis 706-664-8715,
Re/max True Advantage
Source: Hive MLS,MLS#: 100598336 Originating MLS: REALTORS® of Greater Augusta
Originating MLS: REALTORS® of Greater AugustaFacts & features
Interior
Bedrooms & bathrooms
- Bedrooms: 5
- Bathrooms: 3
- Full bathrooms: 3
Rooms
- Room types: Dining Room, Bedroom 5, Bedroom 4, Bedroom 3, Bedroom 2, Master Bedroom, Living Room, Laundry
Primary bedroom
- Level: Upper
- Dimensions: 12 x 14
Bedroom 2
- Level: Upper
- Dimensions: 12 x 12
Bedroom 3
- Level: Upper
- Dimensions: 12 x 12
Bedroom 4
- Level: Ground
- Dimensions: 12 x 14
Bedroom 5
- Level: Ground
- Dimensions: 12 x 18
Dining room
- Level: Main
- Dimensions: 10 x 12
Kitchen
- Level: Main
- Dimensions: 12 x 14
Laundry
- Level: Main
- Dimensions: 9 x 10
Living room
- Level: Main
- Dimensions: 12 x 17
Heating
- Electric, Forced Air, Natural Gas
Cooling
- Central Air
Appliances
- Included: Vented Exhaust Fan, Range, Dishwasher
- Laundry: Dryer Hookup, Washer Hookup
Features
- Built-in Features, Eat-in Kitchen
- Flooring: Carpet, Vinyl, Ceramic Tile, Hardwood
- Windows: Thermal Windows
- Basement: None,Crawl Space
- Attic: Scuttle,Pull Down Stairs
- Has fireplace: Yes
Interior area
- Total structure area: 2,111
- Total interior livable area: 2,111 sqft
Property
Parking
- Total spaces: 2
- Parking features: Attached, Covered, Concrete, Storage
- Has attached garage: Yes
Accessibility
- Accessibility features: None
Features
- Levels: Two
- Patio & porch: Porch
- Fencing: Privacy
- View description: None
- Waterfront features: None
- Frontage type: See Remarks
Lot
- Size: 0.28 Acres
- Dimensions: 80 x 150
- Features: See Remarks
Details
- Additional structures: Workshop, Outbuilding
- Parcel number: 1091138000
- Zoning: R-1
Construction
Type & style
- Home type: SingleFamily
- Property subtype: Single Family Residence
Materials
- See Remarks, Brick, Vinyl Siding
- Foundation: Slab
- Roof: Composition
Condition
- New construction: No
- Year built: 1963
Details
- Warranty included: Yes
Utilities & green energy
- Sewer: Public Sewer
- Water: Public
- Utilities for property: Cable Available
Community & HOA
Community
- Security: Security System
- Subdivision: Green Meadows Estates
HOA
- Has HOA: No
Location
- Region: Augusta
Financial & listing details
- Price per square foot: $107/sqft
- Tax assessed value: $62,036
- Annual tax amount: $1,667
- Date on market: 8/23/2026
- Cumulative days on market: 49 days
- Listing agreement: Exclusive Right To Sell
- Listing terms: Cash,Conventional,FHA,VA Loan
Estimated market value
$223,500
$212,000 - $235,000
$1,902/mo
Price history
| Date | Event | Price |
|---|---|---|
| 8/23/2026 | Listed for sale | $224,900+274.8%$107/sqft |
Source:  Hive MLS #100598336 Report a problem Hive MLS #100598336 Report a problem | ||
| 2/12/2025 | Sold | $60,000-41.7%$28/sqft |
Source: Public Record Report a problem | ||
| 5/27/2004 | Sold | $103,000+51.5%$49/sqft |
Source: Hive MLS #98111374 Report a problem | ||
| 3/26/2004 | Sold | $68,000$32/sqft |
Source: Public Record Report a problem | ||
Public tax history
| Year | Property taxes | Tax assessment |
|---|---|---|
| 2025 | $2,120 -6.6% | $62,036 -12% |
| 2024 | $2,270 +9.2% | $70,516 +11.7% |
| 2023 | $2,080 +24.4% | $63,152 +38.5% |
| 2022 | $1,672 +15.3% | $45,587 +30.2% |
| 2021 | $1,451 -5% | $35,003 |
| 2020 | $1,528 -0.6% | $35,003 |
| 2019 | $1,538 +3.7% | $35,003 |
| 2018 | $1,482 -3.6% | $35,003 |
| 2017 | $1,538 +3.7% | $35,003 |
| 2016 | $1,483 | $35,003 |
| 2015 | $1,483 -0.7% | $35,003 |
| 2014 | $1,494 | $35,003 |
| 2013 | -- | -- |
| 2012 | -- | -- |
| 2011 | -- | -- |
| 2010 | -- | -- |
| 2009 | -- | -- |
| 2008 | -- | -- |
| 2007 | -- | -- |
| 2005 | -- | -- |
| 2004 | -- | -- |
| 2001 | -- | -- |
| 2000 | -- | -- |
Find assessor info on the county website
Monthly payment
Est. payment
Payment breakdown
Explore the cost of this home by adjusting the details. Changes won't be saved.Climate risks
Neighborhood: Richmond Hill
Nearby schools
Schools provided by the listing agent
- Elementary: Roy E Rollins
- Middle: Glenn Hills
- High: Glenn Hills
Source: Hive MLS. This data may not be complete. We recommend contacting the local school district to confirm school assignments for this home.
Similar homes
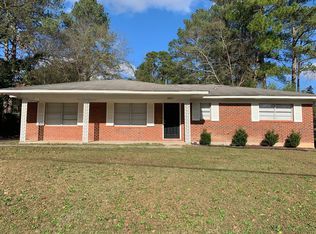
- $198,0003 bd2 ba1.6k sqft2423 Eagle Dr, Augusta, GA 30906For Sale
 MLS ID #225581, Tiffany E Moore, RE/MAX True Advantage. Aiken MLS
 - $--3 bd2 ba1.3k sqft3437 McAlpine Dr, Augusta, GA 30906Auction
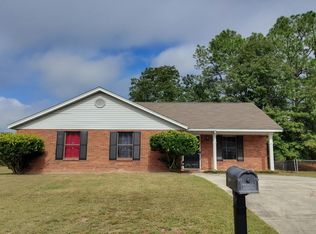 Auction.com 2
 - $219,9003 bd2 ba1.9k sqft3404 Kensington Dr S, Augusta, GA 30906Active

 MLS ID #10784248, Linda M Tharakan, First United Realty, Inc.. GAMLS
 - $--3 bd2 ba1.6k sqft3509 Potomac Dr, Augusta, GA 30906Auction
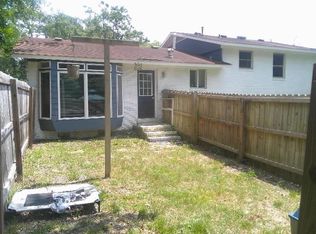 Auction.com 1
 - $175,0004 bd2 ba2.1k sqft2330 Shadowood Drive, Augusta, GA 30906For Sale
 MLS ID #98256364, Roderick Howard, Good Sense Realty. Hive MLS
 - $279,9005 bd3 ba2.3k sqft1912 Williams Drive, Augusta, GA 30906For SaleMLS ID #100593122, Ashley Holaway Nale, Elan Realtors. Hive MLS
- $175,0003 bd2 ba1.2k sqft2021 Virginia Avenue, Augusta, GA 30906For SaleMLS ID #100606069, Antonia James, Realty One Group Visionaries. Hive MLS
- $179,9973 bd2 ba1.4k sqft3106 Truxton Road, Augusta, GA 30906For SaleMLS ID #98200510, KOREY SCHICK, Keller Williams Realty Augusta Partners. Hive MLS
- $164,9003 bd2 ba1.6k sqft1917 Lazenby Drive, Augusta, GA 30906For SaleMLS ID #100602788, Wayne Snyder, Auben Realty, LLC. Hive MLS
- $159,0003 bd2 ba1.2k sqft3412 Kensington Drive S, Augusta, GA 30906For SaleMLS ID #100604777, Douglas Bryan Conner, Auben Realty, LLC. Hive MLS
- $250,0005 bd2 ba2.4k sqft1739 Holly Hill Road, Augusta, GA 30904For SaleMLS ID #98256779, Glenn P Cannon, Augusta Realty Company. Hive MLS
- $189,9974 bd2 ba1.3k sqft4305 Parkwood Drive, Augusta, GA 30906For SaleMLS ID #98251550, KOREY SCHICK, Keller Williams Realty Augusta Partners. Hive MLS
- $170,0003 bd2 ba1.3k sqft2707 Tara Heights Ct, Augusta, GA 30906ActiveMLS ID #10826849, Karryn S Bridges, The Bridges Firm, LLC. GAMLS
- $215,0004 bd2 ba2.2k sqft313 Ellis Street, Augusta, GA 30901For SaleMLS ID #100608118, David Avery, Real Broker, LLC. Hive MLS
- $199,5003 bd1 ba1.3k sqft1761 Wycliffe Street, Augusta, GA 30904For SaleMLS ID #100602390, Anais Delnardo, Keller Williams Realty Augusta Partners. Hive MLS
- $235,0004 bd3 ba2.2k sqft4324 E Barcelona Way, Augusta, GA 30906For SaleMLS ID #100600096, Patricia Mccormick, David Greene Realty, Llc. Hive MLS
- $160,0003 bd2 ba1k sqft2232 Cassell Street, Augusta, GA 30906For SaleMLS ID #100596592, Stacy K Hawkins, Sherman & Hemstreet Real Estate. Hive MLS
- $184,9973 bd2 ba1.3k sqft3545 Monte Carlo Drive, Augusta, GA 30906For SaleMLS ID #98200163, KOREY SCHICK, Keller Williams Realty Augusta Partners. Hive MLS
- $169,5003 bd2 ba2.5k sqft3113 Bell Drive, Augusta, GA 30906For SaleMLS ID #98255980, Lenore Andrews, EXP Realty, LLC. Hive MLS
- $140,0003 bd2 ba1.4k sqft3408 Kensington Drive N, Augusta, GA 30906For SaleMLS ID #100601935, David Avery, Real Broker, LLC. Hive MLS
