Skip main navigation
Closed
  • $597,690

    2410 Edgar Park Pl #104, Duluth, GA 30096

    3beds
    2,495sqft
    Townhouse, Residential
    Built in 2025
    2,178 Square Feet Lot
    $588,700 Zestimate®
    $240/sqft
    $3,318 Estimated rent

    Home value

    $588,700

    $542,000 - $642,000

    $3,318/mo

    Zestimate® history
    Loading
    Loading...

    Owner options

    List your home for rent

    $3,318/mo

    Rent Zestimate®

    Find your next renter with Zillow Rental Manager. Plus, with online applications, you can quickly screen prospective tenants – for free.

    Learn more

    $3,318/mo

    Rent Zestimate®

    Refinance and save

    $3,943/mo

    Est. payment

    Refinancing to a lower rate could help reduce your monthly payments and save thousands over the life of the loan.

    See today's rates

    $3,943/mo

    Est. payment

    Explore your selling options

    Work with a Zillow partner agent

    Leverage their expertise and Zillow's premium Showcase listings to get your home seen by more buyers.

    Get started

    List with your own agent

    Get your home in front of millions of buyers by listing it on Zillow.

    Learn how to do it

    Sell it yourself

    Take full control of how buyers see your home on Zillow by listing For Sale by Owner (FSBO).

    List your home

    What's special

    Enlarged deckJuliette balconyShow stopping islandOpen conceptTons of windowsNatural lightLarge walk in closet
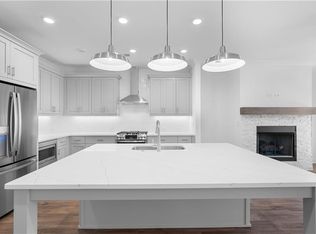
    ~~~ Fall Into Savings with $25,000~~~ Customize your home buying journey – use it toward low rates, upgrades, appliances, closing costs & more w/Preferred Lenders. Ends September 30, 2025. Step on into this MOVE-IN-READY OBIE WINNER Autry plan END UNIT! So much to fall in love with from the sweet Juliette Balcony off the Dining Room to the enlarged deck off the Kitchen, this OPEN CONCEPT main level has just what you need. Show stopping island with accent pendant lights, your Kitchen will be the gathering spot with friends and family. Tons of windows letting in so much natural light your company will be in awe with the sunshine pouring into your space. Cozy up next to your fireplace on those cool winter nights where Netflix & Chill and hanging up decorations for the holidays is a must. Soft grays and a clean design pallet allowing for all your decorating personality to thrive. Large Media Room upon entry into the home is the best space for your piano, Office set up or fun entertainment built-ins to get your party started. This home is elevator accessible so each floor currently has a LARGE WALK IN CLOSET for storage needs. Your Owner's Suite is the spot to rejuvenate after a long week where all style furniture will allow the space to become zen. Soak in your Owner's TUB after a day on your feet with a large window above letting in the moonlight. Secondary bedrooms at the rear of the home are available as Guest Room, Work Out Room or Office. HARD SURFACE THROUGHOUT NO CARPET!! Go on that long vacation you've been desiring because your home is lock-up and leave status with HOA maintained lawns. Sit by the pool and meet some new neighbors who surely will become great friends. Come make this GATED COMMUNITY at Evanshire a place to call home just moments from the Downtown Duluth happenings. Photos shown are of previously finished home. At TPG, we value our customers, team members, and vendor team’s safety. Our communities are active construction zones and may not be safe to visit at certain stages of construction. Due to this, we ask all agents visiting the community with their clients come to the office prior to visiting any listed homes. Please note, during your visit, you will be escorted by a TPG employee and may be required to wear flat, closed toe shoes and a hardhat. [The Autry]

    Zillow last checked:

    Listing updated:

    Listed by:

    Danielle Camerata,

    The Providence Group Realty, LLC.,

    LIZZ HURKMANS,

    The Providence Group Realty, LLC.

    Bought with:

    Cecile Seung Ahn, 379335

    Keller Williams Realty Atlanta Partners

    Source: FMLS GA,MLS#: 7632739MLS Logo

    Facts & features

    Interior

    Bedrooms & bathrooms
    • Bedrooms: 3
    • Bathrooms: 4
    • Full bathrooms: 3
    • 1/2 bathrooms: 1
    Rooms
    • Room types: Attic, Media Room
    Primary bedroom
    • Features: Oversized Master
    • Level: Oversized Master
    Bedroom
    • Features: Oversized Master
    Primary bathroom
    • Features: Double Vanity, Separate Tub/Shower, Vaulted Ceiling(s)
    Dining room
    • Features: Open Concept
    Kitchen
    • Features: Kitchen Island, Pantry, Solid Surface Counters, View to Family Room
    Heating
    • Central, Heat Pump, Natural Gas, Zoned
    Cooling
    • Ceiling Fan(s), Central Air, Heat Pump, Zoned
    Appliances
    • Included: Dishwasher, Disposal, Electric Water Heater, Gas Range, Microwave, Range Hood, Self Cleaning Oven
    • Laundry: In Hall, Laundry Closet, Upper Level
    Features
    • Crown Molding, Double Vanity, High Ceilings 9 ft Lower, High Ceilings 9 ft Main, High Ceilings 9 ft Upper, Tray Ceiling(s), Vaulted Ceiling(s), Walk-In Closet(s)
    • Flooring: Ceramic Tile, Luxury Vinyl
    • Windows: Double Pane Windows, Insulated Windows
    • Basement: None
    • Attic: Pull Down Stairs
    • Number of fireplaces: 1
    • Fireplace features: Factory Built, Family Room, Gas Starter, Ventless
    • Common walls with other units/homes: End Unit,No One Above,No One Below
    Interior area
    • Total structure area: 2,495
    • Total interior livable area: 2,495 sqft

    Property

    Parking
    • Total spaces: 2
    • Parking features: Driveway, Garage, Garage Door Opener, Garage Faces Rear, Level Driveway
    • Garage spaces: 2
    • Has uncovered spaces: Yes
    Accessibility
    • Accessibility features: None
    Features
    • Levels: Three Or More
    • Patio & porch: Deck
    • Exterior features: Balcony, Lighting, Rain Gutters, No Dock
    • Pool features: None
    • Spa features: None
    • Fencing: None
    • Has view: Yes
    • View description: Neighborhood, Trees/Woods
    • Waterfront features: None
    • Body of water: None
    Lot
    • Size: 2,178 Square Feet
    • Dimensions: 25x86
    • Features: Corner Lot, Cul-De-Sac, Front Yard, Landscaped, Level, Sprinklers In Front
    Details
    • Additional structures: None
    • Parcel number: R7160 338
    • Other equipment: None
    • Horse amenities: None

    Construction

    Type & style
    • Home type: Townhouse
    • Architectural style: Townhouse,Traditional
    • Property subtype: Townhouse, Residential
    • Attached to another structure: Yes
    Materials
    • Brick, Brick Front, HardiPlank Type
    • Foundation: Slab
    • Roof: Composition,Shingle
    Condition
    • New Construction
    • New construction: Yes
    • Year built: 2025
    Details
    • Builder name: The Providence Group
    • Warranty included: Yes

    Utilities & green energy

    • Electric: 220 Volts in Laundry
    • Sewer: Public Sewer
    • Water: Public
    • Utilities for property: Cable Available, Electricity Available, Natural Gas Available, Phone Available, Sewer Available, Underground Utilities, Water Available
    Green energy
    • Energy efficient items: None
    • Energy generation: None

    Community & HOA

    Community
    • Features: Curbs, Gated, Homeowners Assoc, Near Schools, Near Shopping, Pool, Sidewalks, Street Lights
    • Security: Carbon Monoxide Detector(s), Security System Owned, Smoke Detector(s)
    • Subdivision: Evanshire
    HOA
    • Has HOA: Yes
    • Services included: Insurance, Maintenance Grounds, Maintenance Structure, Reserve Fund, Swim, Termite, Trash
    • HOA fee: $245 monthly
    • HOA phone: 678-235-9115
    Location
    • Region: Duluth

    Financial & listing details

    • Price per square foot: $240/sqft
    • Date on market: 8/14/2025
    • Cumulative days on market: 38 days
    • Listing terms: Cash,Conventional,FHA,VA Loan
    • Ownership: Fee Simple
    • Electric utility on property: Yes
    • Road surface type: Asphalt, Paved

    Price history

    DateEventPrice
    9/30/2025Sold$597,690-4%$240/sqft
    Source: FMLS GA #7632739 Report a problem
    9/3/2025Pending sale$622,690$250/sqft
    Source: FMLS GA #7632739 Report a problem
    8/14/2025Listed for sale$622,690+1.4%$250/sqft
    Source: FMLS GA #7632739 Report a problem
    8/14/2025Listing removed$614,150$246/sqft
    Source: FMLS GA #7545613 Report a problem
    8/13/2025Listed for sale$614,150$246/sqft
    Source: FMLS GA #7545613 Report a problem
    4/8/2025Pending sale$614,150$246/sqft
    Source: FMLS GA #7545613 Report a problem
    3/31/2025Price change$614,150+0.6%$246/sqft
    Source: FMLS GA #7545613 Report a problem
    3/21/2025Listed for sale$610,650$245/sqft
    Source: FMLS GA #7545613 Report a problem

    Public tax history

    Tax history is unavailable.

    Neighborhood: 30096

    Nearby schools

    GreatSchools rating
    Schools provided by the listing agent
    • Elementary: Harris
    • Middle: Duluth
    • High: Duluth

    Source: FMLS GA. This data may not be complete. We recommend contacting the local school district to confirm school assignments for this home.

    Get a cash offer in 3 minutes
    Find out how much your home could sell for in as little as 3 minutes with a no-obligation cash offer.
    Estimated market value
    $588,700
    Get a cash offer in 3 minutes
    Find out how much your home could sell for in as little as 3 minutes with a no-obligation cash offer.
    Estimated market value
    $588,700