Traditional beauty. 4 bedroom, 2.5 bath colonial style home on 1.6 acre lot. Welcome to your dream retreat nestled within the heart of the city, offering the perfect blend of elegant colonial architecture and modern comfort. Situated on a sprawling 1.6 acre lot with the benefit of county taxes, This two story home offers over 3300 SF of living space. The home features gleaming hardwood floors throughout. Formal living room with fireplace and built-ins, spacious formal dining room, updated kitchen with upgraded stainless steel appliances, corian counters, plenty of cabinet space and eating area surrounded by windows. The family room has a stone gas fireplace, built-in cabinets and overlooks the gorgeous backyard. The home also has a 3 season sunroom to enjoy the gorgeous setting. The second floor unveils four spacious bedrooms, offering comfort and privacy and plenty of storage space. The primary suite is a retreat in itself, with ample space, a beautifully appointed ensuite bathroom, two walk-in closets and additional closet space. Three additional bedrooms and a second staircase reaches the upstairs where the laundry is located. Plenty of storage space throughout the home. The incredible yard will serve as your personal haven. Beautiful wooded yard adorned with carefully curated native wildflower plantings. The outdoor fireplace and firepit offer the perfect backdrop for making memories around a warm, crackling fire. Outdoor shed for storage of yard equipment. Located in the heart of the city, in a pocket of county taxes, the home is close to shopping, schools, recreation areas and all the amenities downtown offers.
Sold for $345,000
$345,000
2410 Elder Ln, Rockford, IL 61107
4beds
3,308sqft
Single Family Residence
Built in 1950
1.6 Acres Lot
$428,100 Zestimate®
$104/sqft
$3,207 Estimated rent
Home value
$428,100
$398,000 - $462,000
$3,207/mo
Zestimate® history
Owner options
List your home for rent
$3,207/mo
Rent Zestimate®
Find your next renter with Zillow Rental Manager. Plus, with online applications, you can quickly screen prospective tenants – for free.
$3,207/mo
Rent Zestimate®
Refinance and save
$2,558/mo
Est. payment
Refinancing to a lower rate could help reduce your monthly payments and save thousands over the life of the loan.
$2,558/mo
Est. payment
Explore your selling options
Work with a Zillow partner agent
Leverage their expertise and Zillow's premium Showcase listings to get your home seen by more buyers.
Get startedList with your own agent
Get your home in front of millions of buyers by listing it on Zillow.
Learn how to do itSell it yourself
Take full control of how buyers see your home on Zillow by listing For Sale by Owner (FSBO).
List your homeWhat's special
Beautiful wooded yardModern comfortOutdoor shedRecreation areasUpdated kitchenColonial style homeElegant colonial architecture
Zillow last checked:
Listing updated:
Listed by:
Gabriela Johnson 815-985-7486,
Dickerson & Nieman
Bought with:
Danielle Powers, 475.193423
Dickerson & Nieman
Source: NorthWest Illinois Alliance of REALTORS®,MLS#: 202305244
Facts & features
Interior
Bedrooms & bathrooms
- Bedrooms: 4
- Bathrooms: 3
- Full bathrooms: 2
- 1/2 bathrooms: 1
- Main level bathrooms: 1
Primary bedroom
- Level: Upper
- Area: 325.28
- Dimensions: 21.4 x 15.2
Bedroom 2
- Level: Upper
- Area: 205.02
- Dimensions: 15.3 x 13.4
Bedroom 3
- Level: Upper
- Area: 153.32
- Dimensions: 13.8 x 11.11
Bedroom 4
- Level: Upper
- Area: 257.41
- Dimensions: 20.11 x 12.8
Dining room
- Level: Main
- Area: 203.49
- Dimensions: 15.3 x 13.3
Family room
- Level: Main
- Area: 492.76
- Dimensions: 25.4 x 19.4
Kitchen
- Level: Main
- Area: 147.6
- Dimensions: 18 x 8.2
Living room
- Level: Main
- Area: 377.91
- Dimensions: 24.7 x 15.3
Heating
- Hot Water/Steam, Radiant
Cooling
- None
Appliances
- Included: Dishwasher, Dryer, Refrigerator, Stove/Cooktop, Washer, Gas Water Heater
- Laundry: Upper Level
Features
- Solid Surface Counters, Walk-In Closet(s)
- Basement: Partial
- Number of fireplaces: 2
- Fireplace features: Both Gas and Wood
Interior area
- Total structure area: 3,308
- Total interior livable area: 3,308 sqft
- Finished area above ground: 3,308
- Finished area below ground: 0
Property
Parking
- Total spaces: 2
- Parking features: Attached, Brick
- Garage spaces: 2
Features
- Levels: Two
- Stories: 2
- Patio & porch: Patio, Porch 3 Season
Lot
- Size: 1.6 Acres
- Dimensions: 264.28 x 210.12 x 344.25 x 199.08
- Features: County Taxes, Wooded, City/Town
Details
- Additional structures: Shed(s)
- Parcel number: 1217101006
Construction
Type & style
- Home type: SingleFamily
- Property subtype: Single Family Residence
Materials
- Brick/Stone
- Roof: Shingle
Condition
- Year built: 1950
Utilities & green energy
- Electric: Circuit Breakers
- Sewer: City/Community
- Water: City/Community
Community & HOA
Community
- Subdivision: IL
Location
- Region: Rockford
Financial & listing details
- Price per square foot: $104/sqft
- Tax assessed value: $287,313
- Annual tax amount: $5,923
- Date on market: 9/8/2023
- Cumulative days on market: 3 days
- Ownership: Fee Simple
Price history
| Date | Event | Price |
|---|---|---|
| 10/2/2023 | Sold | $345,000+6.2%$104/sqft |
Source:  NorthWest Illinois Alliance of REALTORS® #202305244 Report a problem NorthWest Illinois Alliance of REALTORS® #202305244 Report a problem | ||
| 9/11/2023 | Pending sale | $325,000$98/sqft |
Source: NorthWest Illinois Alliance of REALTORS® #202305244 Report a problem | ||
| 9/8/2023 | Listed for sale | $325,000$98/sqft |
Source: NorthWest Illinois Alliance of REALTORS® #202305244 Report a problem | ||
Public tax history
| Year | Property taxes | Tax assessment |
|---|---|---|
| 2024 | $6,937 +12.5% | $95,771 +13.4% |
| 2023 | $6,165 +4.1% | $84,447 +11.9% |
| 2022 | $5,923 | $75,480 +9.1% |
| 2021 | -- | $69,210 +5.8% |
| 2020 | $5,980 +1.4% | $65,428 +4.9% |
| 2019 | $5,899 +0.6% | $62,360 +6.1% |
| 2018 | $5,866 +1.2% | $58,769 +4.5% |
| 2017 | $5,795 | $56,244 +5.5% |
| 2016 | $5,795 +4.5% | $53,304 |
| 2015 | $5,544 -1.3% | $53,304 -1.4% |
| 2014 | $5,615 -2.2% | $54,083 -21.1% |
| 2009 | $5,741 | $68,556 -6.5% |
| 2007 | -- | $73,348 +14.9% |
| 2006 | -- | $63,815 +4.8% |
| 2005 | -- | $60,921 -4.1% |
| 2004 | -- | $63,524 +1.5% |
| 2003 | -- | $62,571 +3.3% |
| 2001 | -- | $60,549 +1% |
| 2000 | -- | $59,949 +23% |
| 1999 | -- | $48,737 |
Find assessor info on the county website
Neighborhood: 61107
Nearby homes
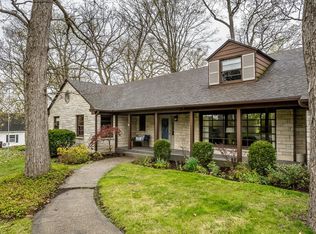
- $365,0005 bd3 ba3.3k sqft2508 Elder Ln, Rockford, IL 61107Off Market
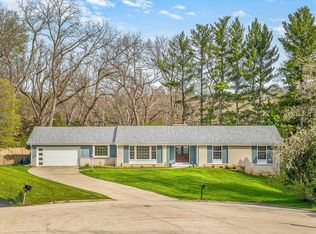
- $583,6005 bd6 ba4.7k sqft2411 Elder Ln, Rockford, IL 61107Off Market
- $375,0005 bd3 ba3.1k sqft2509 Driftwood Ln, Rockford, IL 61107Sold
- $263,1003 bd3 ba1.4k sqft2515 Driftwood Ln, Rockford, IL 61107Off Market

- $405,5004 bd3 ba4.2k sqft3604 Spring Creek Rd, Rockford, IL 61107Off Market
- $375,0006 bd6 ba4.9k sqft2509 Elder Ln, Rockford, IL 61107Sold
- $289,3003 bd2 ba2.3k sqft2516 Elder Ln, Rockford, IL 61107Off Market
- $272,9003 bd2 ba2k sqft2521 Driftwood Ln, Rockford, IL 61107Off Market
Nearby schools
GreatSchools rating
- 4/10Clifford P Carlson Elementary SchoolGrades: K-5Distance: 0.9 mi
- 3/10Eisenhower Middle SchoolGrades: 6-8Distance: 0.2 mi
- 3/10Guilford High SchoolGrades: 9-12Distance: 1.6 mi
Schools provided by the listing agent
- Elementary: Clifford P Carlson Elementary
- Middle: Eisenhower Middle
- High: Guilford High
- District: Rockford 205
Source: NorthWest Illinois Alliance of REALTORS®. This data may not be complete. We recommend contacting the local school district to confirm school assignments for this home.
Get a cash offer in 3 minutes
Find out how much your home could sell for in as little as 3 minutes with a no-obligation cash offer.
Estimated market value
$428,100
Get a cash offer in 3 minutes
Find out how much your home could sell for in as little as 3 minutes with a no-obligation cash offer.
Estimated market value
$428,100
- Illinois
- Winnebago County
- Rockford
- 61107
- 2410 Elder Ln
Nearby cities
Nearby neighborhoods
Nearby zip codes
Other Rockford Topics
