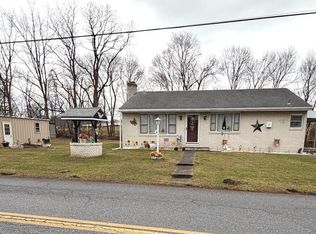
COMPLETELY TRANSFORMED RANCH - MOVE-IN READY! This stunning 4-bedroom, 2-bathroom ranch home features extensive recent upgrades throughout, offering 1,655 sq ft of modern living space including a fantastic finished basement with a 4th bedroom and full-size egress window. A 50,000 BTU mini-split HVAC system with 5 zones provides efficient heating and cooling throughout the home with low-profile ceiling units. The kitchen has been completely remodeled with modern finishes and soft-close cabinets and drawers, and the bathrooms are updated with contemporary fixtures and tile work. Additional major upgrades include a 200-amp electrical panel, a 50-amp generator hookup, and waterproof luxury vinyl plank flooring installed in all bedrooms, bathrooms and the basement, as well as new tile floors in the kitchen and laundry room. The home also features elegant French patio doors in the kitchen leading to the rear patio, new pressure-treated front porch railing, and fresh exterior carpeting on both the front porch and rear patio. As an added bonus, the utility room offers plenty of space for a workshop and any storage you may need. The property has been landscaped with 60 arborvitae trees that are 2-3 feet tall and growing fast, a raised flower bed in the front yard, and updated walkways replacing old concrete. This meticulously maintained and upgraded home is perfect for first-time buyers seeking a move-in ready property, families needing 4 bedrooms and modern systems, anyone wanting ranch living with finished basement space, or buyers seeking energy-efficient heating and cooling solutions. Simply bring your belongings and enjoy this truly special property that combines modern systems, additional living space, and beautiful landscaping. Schedule your showing today because homes like this don't last long in today's market
Sold for $299,900
$299,900
2410 Elias Ave, Lebanon, PA 17046
4beds
1,650sqft
Single Family Residence
Built in 1959
0.42 Acres Lot
$314,000 Zestimate®
$182/sqft
$1,944 Estimated rent
Home value
$314,000
$273,000 - $361,000
$1,944/mo
Zestimate® history
Owner options
List your home for rent
$1,944/mo
Rent Zestimate®
Find your next renter with Zillow Rental Manager. Plus, with online applications, you can quickly screen prospective tenants – for free.
$1,944/mo
Rent Zestimate®
Refinance and save
$1,946/mo
Est. payment
Refinancing to a lower rate could help reduce your monthly payments and save thousands over the life of the loan.
$1,946/mo
Est. payment
Explore your selling options
Work with a Zillow partner agent
Leverage their expertise and Zillow's premium Showcase listings to get your home seen by more buyers.
Get startedList with your own agent
Get your home in front of millions of buyers by listing it on Zillow.
Learn how to do itSell it yourself
Take full control of how buyers see your home on Zillow by listing For Sale by Owner (FSBO).
List your homeWhat's special
Zillow last checked:
Listing updated:
Listed by:
MELODY KIENE 717-269-8864,
Iron Valley Real Estate
Bought with:
Lizeth Alanis, RS352024
Iron Valley Real Estate of Berks
Source: Bright MLS,MLS#: PALN2021164
Facts & features
Interior
Bedrooms & bathrooms
- Bedrooms: 4
- Bathrooms: 2
- Full bathrooms: 2
- Main level bathrooms: 1
- Main level bedrooms: 3
Rooms
- Room types: Living Room, Dining Room, Bedroom 2, Bedroom 3, Bedroom 4, Kitchen, Family Room, Bedroom 1, Laundry, Utility Room, Bathroom 1, Bathroom 2
Bedroom 1
- Features: Flooring - Luxury Vinyl Plank, Ceiling Fan(s)
- Level: Main
- Area: 130 Square Feet
- Dimensions: 13 x 10
Bedroom 2
- Features: Flooring - Luxury Vinyl Plank, Ceiling Fan(s)
- Level: Main
- Area: 90 Square Feet
- Dimensions: 10 x 9
Bedroom 3
- Features: Flooring - Luxury Vinyl Plank, Ceiling Fan(s)
- Level: Main
- Area: 990 Square Feet
- Dimensions: 110 x 9
Bedroom 4
- Features: Flooring - Luxury Vinyl Plank, Recessed Lighting
- Level: Lower
Bathroom 1
- Features: Bathroom - Tub Shower, Flooring - Luxury Vinyl Plank
- Level: Main
- Area: 40 Square Feet
- Dimensions: 8 x 5
Bathroom 2
- Features: Recessed Lighting, Bathroom - Stall Shower, Flooring - Luxury Vinyl Plank
- Level: Lower
Dining room
- Level: Main
Family room
- Features: Flooring - Luxury Vinyl Plank, Recessed Lighting
- Level: Lower
Kitchen
- Features: Pantry, Ceiling Fan(s), Flooring - Ceramic Tile, Recessed Lighting
- Level: Main
- Area: 100 Square Feet
- Dimensions: 10 x 10
Laundry
- Features: Flooring - Tile/Brick
- Level: Main
- Area: 32 Square Feet
- Dimensions: 8 x 4
Living room
- Features: Flooring - Carpet, Recessed Lighting
- Level: Main
- Area: 208 Square Feet
- Dimensions: 16 x 13
Utility room
- Features: Flooring - Concrete
- Level: Lower
Heating
- Heat Pump, Electric
Cooling
- Heat Pump, Ductless, Electric
Appliances
- Included: Microwave, Dishwasher, Refrigerator, Oven/Range - Electric, Washer/Dryer Stacked, Electric Water Heater
- Laundry: Main Level, Laundry Room
Features
- Dry Wall
- Flooring: Carpet, Tile/Brick, Luxury Vinyl
- Basement: Full,Improved,Heated,Workshop
- Has fireplace: No
Interior area
- Total structure area: 1,650
- Total interior livable area: 1,650 sqft
- Finished area above ground: 1,080
- Finished area below ground: 570
Property
Parking
- Total spaces: 4
- Parking features: Driveway
- Uncovered spaces: 4
Accessibility
- Accessibility features: Accessible Entrance
Features
- Levels: One
- Stories: 1
- Exterior features: Satellite Dish
- Pool features: None
- Fencing: Invisible,Electric
- Frontage length: Road Frontage: 250
Lot
- Size: 0.42 Acres
- Dimensions: 250 x 85
- Features: Level, Not In Development, Rear Yard, SideYard(s)
Details
- Additional structures: Above Grade, Below Grade
- Parcel number: 2723229343794620000
- Zoning: RESIDENTISL
- Special conditions: Standard
Construction
Type & style
- Home type: SingleFamily
- Architectural style: Ranch/Rambler
- Property subtype: Single Family Residence
Materials
- Aluminum Siding
- Foundation: Block
- Roof: Composition,Shingle
Condition
- Excellent
- New construction: No
- Year built: 1959
- Major remodel year: 2022
Utilities & green energy
- Electric: 200+ Amp Service, Circuit Breakers
- Sewer: Public Sewer
- Water: Well
- Utilities for property: Cable Available, Satellite Internet Service
Community & HOA
Community
- Subdivision: Heilmandale
HOA
- Has HOA: No
- Services included: None
Location
- Region: Lebanon
- Municipality: NORTH LEBANON TWP
Financial & listing details
- Price per square foot: $182/sqft
- Tax assessed value: $125,400
- Annual tax amount: $3,055
- Date on market: 6/12/2025
- Listing agreement: Exclusive Right To Sell
- Listing terms: Cash,Conventional
- Inclusions: Stove, Refrigerator, Dishwasher, Microwave Oven, Washer, Dryer, Underground Electric Animal Fence, Stand Alone Freezer, Shed, Portable Generator
- Ownership: Fee Simple
- Road surface type: Black Top
Price history
| Date | Event | Price |
|---|---|---|
| 8/28/2025 | Sold | $299,900$182/sqft |
Source:  Bright MLS #PALN2021164 Report a problem Bright MLS #PALN2021164 Report a problem | ||
| 6/16/2025 | Pending sale | $299,900$182/sqft |
Source: Bright MLS #PALN2021164 Report a problem | ||
| 6/13/2025 | Listed for sale | $299,900+42.8%$182/sqft |
Source: Bright MLS #PALN2021164 Report a problem | ||
| 7/26/2022 | Sold | $210,000-6.7%$127/sqft |
Source: Bright MLS #PALN2005292 Report a problem | ||
| 6/23/2022 | Pending sale | $225,000$136/sqft |
Source: Bright MLS #PALN2005292 Report a problem | ||
| 6/9/2022 | Listed for sale | $225,000$136/sqft |
Source: Bright MLS #PALN2005292 Report a problem | ||
Public tax history
| Year | Property taxes | Tax assessment |
|---|---|---|
| 2025 | $3,108 +4.3% | $125,400 |
| 2024 | $2,980 +2.1% | $125,400 |
| 2023 | $2,917 +2.9% | $125,400 |
| 2022 | $2,836 +8% | $125,400 |
| 2021 | $2,626 +0.7% | $125,400 |
| 2020 | $2,606 +292% | $125,400 |
| 2019 | $665 -62.4% | $125,400 |
| 2018 | $1,767 | $125,400 |
| 2017 | -- | $125,400 |
| 2016 | -- | $125,400 |
| 2015 | -- | $125,400 |
| 2014 | -- | $125,400 +919.5% |
| 2012 | -- | $12,300 |
| 2011 | -- | $12,300 |
| 2010 | -- | $12,300 |
| 2009 | -- | $12,300 |
| 2007 | -- | $12,300 |
| 2006 | -- | $12,300 |
Find assessor info on the county website
Neighborhood: 17046
Nearby homes
- $234,1002 bd1 ba1.5k sqft2411 Elias Ave, Lebanon, PA 17046Off Market
- $255,0003 bd1 ba2.1k sqft2414 Elias Ave, Lebanon, PA 17046Sold
- $268,4003 bd1 ba1k sqft2404 Elias Ave, Lebanon, PA 17046Off Market
- $456,6004 bd2 ba2.9k sqft2405 Elias Ave, Lebanon, PA 17046Off Market
- $242,0003 bd3 ba1.9k sqft2415 Elias Ave, Lebanon, PA 17046Sold
- $10,90010 Acres2415 Elias Ave, Lebanon, PA 17046Off Market
- $323,8003 bd1 ba1.4k sqft1685 Heilmandale Rd, Lebanon, PA 17046Off Market
- $233,7004 bd2 ba1.8k sqft2417 Elias Ave, Lebanon, PA 17046Off Market
Nearby schools
GreatSchools rating
- 6/10Ebenezer El SchoolGrades: K-5Distance: 2.2 mi
- 6/10Cedar Crest Middle SchoolGrades: 6-8Distance: 5.6 mi
- 6/10Cedar Crest High SchoolGrades: 9-12Distance: 5.7 mi
Schools provided by the listing agent
- Middle: Cedar Crest
- High: Cedar Crest
- District: Cornwall-lebanon
Source: Bright MLS. This data may not be complete. We recommend contacting the local school district to confirm school assignments for this home.


Get pre-qualified for a loan
At Zillow Home Loans, we can pre-qualify you in as little as 5 minutes with no impact to your credit score.An equal housing lender. NMLS #10287.
Sell for more on Zillow
Get a Zillow Showcase℠ listing at no additional cost and you could sell for .
$314,000
2% more
+$6,280
With Zillow Showcase(estimated)
$320,280
- Pennsylvania
- Lebanon County
- Lebanon
- 17046
- 2410 Elias Ave
Nearby cities
Nearby neighborhoods
Nearby zip codes
Other Lebanon Topics
