Welcome to this charming all-brick mid-century Donelson ranch home. With 3 bedrooms, 1.5 bathrooms, and an attached 1-car garage, this property blends comfort, functionality, and character in a sought-after location.
Sitting on a spacious and level half-acre lot, the home is surrounded by mature trees and beautifully maintained landscaping, creating wonderful curb appeal and a serene outdoor setting. A large storage building provides extra space for tools, hobbies, or seasonal items.
Inside, you’ll be greeted by gleaming hardwood floors that flow throughout much of the home. The living room is generous in size, filled with natural light, and perfect for gatherings. A separate den offers even more living space, ideal for relaxing, entertaining, or creating a home office. The updated Champion windows and the inviting sunroom (not included in the square footage) give you a bright and versatile space to enjoy year-round.
The kitchen is well-designed with plenty of cabinet and counter space with adjoining dining space. An adjacent laundry room adds convenience and additional storage. The primary bedroom includes an extra closet, providing more functionality.
This property’s location is one of its strongest assets. Situated in Donelson, you’ll enjoy close proximity to local shops, restaurants, parks, and schools, with easy access to downtown Nashville and the airport. Whether you’re commuting for work or exploring everything the city has to offer, this home places you right where you want to be.
With its solid construction, beautiful lot, and inviting living spaces, this Donelson home is ready to welcome its next owner. Don’t miss your opportunity to make it yours!
Closed
$395,000
2410 Fairbrook Dr, Nashville, TN 37214
3beds
1,845sqft
Single Family Residence, Residential
Built in 1958
0.53 Acres Lot
$394,500 Zestimate®
$214/sqft
$2,476 Estimated rent
Home value
$394,500
$375,000 - $418,000
$2,476/mo
Zestimate® history
Owner options
List your home for rent
$2,476/mo
Rent Zestimate®
Find your next renter with Zillow Rental Manager. Plus, with online applications, you can quickly screen prospective tenants – for free.
$2,476/mo
Rent Zestimate®
Refinance and save
$2,332/mo
Est. payment
Refinancing to a lower rate could help reduce your monthly payments and save thousands over the life of the loan.
$2,332/mo
Est. payment
Explore your selling options
Work with a Zillow partner agent
Leverage their expertise and Zillow's premium Showcase listings to get your home seen by more buyers.
Get startedList with your own agent
Get your home in front of millions of buyers by listing it on Zillow.
Learn how to do itSell it yourself
Take full control of how buyers see your home on Zillow by listing For Sale by Owner (FSBO).
List your homeWhat's special
Mature treesBeautifully maintained landscapingAdjacent laundry roomSeparate denInviting sunroomUpdated champion windowsGleaming hardwood floors
Zillow last checked:
Listing updated:
Listed by:
Maggie Edwards 615-830-8341,
Benchmark Realty, LLC,
Charles D. Simms 615-429-8440,
Benchmark Realty, LLC
Bought with:
Blair Smith, 369354
United Country Real Estate Leipers Fork
Source: RealTracs MLS as distributed by MLS GRID,MLS#: 3007082
Facts & features
Interior
Bedrooms & bathrooms
- Bedrooms: 3
- Bathrooms: 2
- Full bathrooms: 1
- 1/2 bathrooms: 1
- Main level bedrooms: 3
Heating
- Central, Electric
Cooling
- Electric
Appliances
- Included: Electric Oven, Range, Dishwasher, Microwave, Refrigerator, Stainless Steel Appliance(s)
- Laundry: Electric Dryer Hookup, Washer Hookup
Features
- Ceiling Fan(s), Extra Closets, Redecorated
- Flooring: Carpet, Wood, Tile, Vinyl
- Basement: Crawl Space,None
Interior area
- Total structure area: 1,845
- Total interior livable area: 1,845 sqft
- Finished area above ground: 1,845
Property
Parking
- Total spaces: 4
- Parking features: Attached, Concrete, Driveway
- Attached garage spaces: 1
- Uncovered spaces: 3
Features
- Levels: One
- Stories: 1
- Patio & porch: Porch
Lot
- Size: 0.53 Acres
- Dimensions: 138 x 221
- Features: Level
- Topography: Level
Details
- Additional structures: Storage
- Parcel number: 07307005300
- Special conditions: Standard
Construction
Type & style
- Home type: SingleFamily
- Architectural style: Ranch
- Property subtype: Single Family Residence, Residential
Materials
- Brick
- Roof: Shingle
Condition
- New construction: No
- Year built: 1958
Utilities & green energy
- Sewer: Public Sewer
- Water: Public
- Utilities for property: Electricity Available, Water Available
Community & HOA
Community
- Subdivision: Sunset View
HOA
- Has HOA: No
Location
- Region: Nashville
Financial & listing details
- Price per square foot: $214/sqft
- Tax assessed value: $389,100
- Annual tax amount: $2,184
- Date on market: 10/1/2025
- Electric utility on property: Yes
Price history
| Date | Event | Price |
|---|---|---|
| 10/17/2025 | Sold | $395,000-8.1%$214/sqft |
Source:  RealTracs MLS as distributed by MLS GRID #3007082 Report a problem RealTracs MLS as distributed by MLS GRID #3007082 Report a problem | ||
| 10/7/2025 | Contingent | $430,000$233/sqft |
Source: RealTracs MLS as distributed by MLS GRID #3007082 Report a problem | ||
| 10/1/2025 | Listed for sale | $430,000+273.9%$233/sqft |
Source: RealTracs MLS as distributed by MLS GRID #3007082 Report a problem | ||
| 5/14/2008 | Sold | $115,000-3.1%$62/sqft |
Source: Public Record Report a problem | ||
| 2/22/2008 | Sold | $118,688-17.7%$64/sqft |
Source: Public Record Report a problem | ||
| 11/2/2006 | Sold | $144,241$78/sqft |
Source: Public Record Report a problem | ||
Public tax history
| Year | Property taxes | Tax assessment |
|---|---|---|
| 2025 | $2,737 +25.3% | $97,275 +44.9% |
| 2024 | $2,184 | $67,125 |
| 2023 | $2,184 | $67,125 |
| 2022 | $2,184 -1% | $67,125 |
| 2021 | $2,207 +2.6% | $67,125 +31.7% |
| 2020 | $2,151 +29.3% | $50,950 -3.3% |
| 2019 | $1,663 | $52,700 |
| 2018 | $1,663 | $52,700 |
| 2017 | $1,663 | $52,700 +62% |
| 2016 | $1,663 +13.2% | $32,525 |
| 2015 | $1,469 | $32,525 |
| 2014 | $1,469 | $32,525 |
| 2013 | -- | $32,525 -8.7% |
| 2012 | -- | $35,625 |
| 2011 | -- | $35,625 |
| 2010 | -- | $35,625 |
| 2009 | -- | $35,625 +6.5% |
| 2008 | -- | $33,450 |
| 2007 | -- | $33,450 |
| 2006 | -- | -- |
| 2005 | -- | -- |
| 2004 | -- | -- |
| 2003 | -- | -- |
| 2002 | -- | -- |
| 2001 | -- | -- |
| 2000 | -- | -- |
Find assessor info on the county website
Neighborhood: Sunset View
Nearby homes
- $256,8002 bd1 ba1k sqft2412 Fairbrook Dr, Nashville, TN 37214Off Market
- $300,0002 bd2 ba1k sqft2414 Fairbrook Dr, Nashville, TN 37214Sold
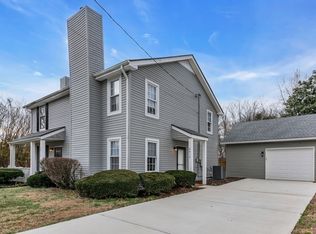
- $416,7003 bd2 ba1.6k sqft2408 Fairbrook Dr, Nashville, TN 37214Off Market
- $231,5002 bd1 ba1k sqft2605 Tate Ct, Nashville, TN 37214Off Market
- $262,3002 bd1 ba1k sqft2416A Fairbrook Dr, Nashville, TN 37214Off Market
- $250,3002 bd1 ba1k sqft2416B Fairbrook Dr, Nashville, TN 37214Off Market
- $270,0002 bd2 ba1k sqft2416 Fairbrook Dr, Nashville, TN 37214Off Market
- $226,5002 bd2 ba1k sqft2607 Tate Ct, Nashville, TN 37214Off Market
Nearby schools
GreatSchools rating
- 4/10Pennington Elementary SchoolGrades: PK-5Distance: 0.4 mi
- 3/10Two Rivers Middle SchoolGrades: 6-8Distance: 1 mi
- 3/10McGavock High SchoolGrades: 9-12Distance: 1.4 mi
Schools provided by the listing agent
- Elementary: Pennington Elementary
- Middle: Two Rivers Middle
- High: McGavock Comp High School
Source: RealTracs MLS as distributed by MLS GRID. This data may not be complete. We recommend contacting the local school district to confirm school assignments for this home.
Get a cash offer in 3 minutes
Find out how much your home could sell for in as little as 3 minutes with a no-obligation cash offer.
Estimated market value
$394,500
Get a cash offer in 3 minutes
Find out how much your home could sell for in as little as 3 minutes with a no-obligation cash offer.
Estimated market value
$394,500
- Tennessee
- Davidson County
- Nashville
- 37214
- Sunset View
- 2410 Fairbrook Dr
Nearby cities
Nearby neighborhoods
Nearby zip codes
Other Nashville Topics
