Welcome to this well-located 2-bedroom, 1.5 bath condo offering comfort, convenience, and endless potential. Ideally situated near shopping, dining, major parkways, and LIRR, this home makes commuting and everyday errands a breeze.
Inside, you'll find a functional layout with a second-floor laundry area for added convenience. Sliding glass doors lead to a private outdoor space where grilling is permitted, perfect for relaxing or entertaining.
This pet-friendly community welcomes your furry companions, and the unit includes two assigned parking spaces directly in front at no additional cost-an exceptional bonus.
With great bones and a fantastic location, this home is ready for you to make it your own and create the space you've been dreaming of.
Sold for $525,000
$525,000
2410 Farmers Avenue #16, Bellmore, NY 11710
2beds
1,034sqft
Condominium, Residential
Built in 1982
-- sqft lot
$525,100 Zestimate®
$508/sqft
$3,094 Estimated rent
Home value
$525,100
$478,000 - $578,000
$3,094/mo
Zestimate® history
Owner options
List your home for rent
$3,094/mo
Rent Zestimate®
Find your next renter with Zillow Rental Manager. Plus, with online applications, you can quickly screen prospective tenants – for free.
$3,094/mo
Rent Zestimate®
Refinance and save
$3,868/mo
Est. payment
Refinancing to a lower rate could help reduce your monthly payments and save thousands over the life of the loan.
$3,868/mo
Est. payment
Explore your selling options
Work with a Zillow partner agent
Leverage their expertise and Zillow's premium Showcase listings to get your home seen by more buyers.
Get startedList with your own agent
Get your home in front of millions of buyers by listing it on Zillow.
Learn how to do itSell it yourself
Take full control of how buyers see your home on Zillow by listing For Sale by Owner (FSBO).
List your homeWhat's special
Second-floor laundry areaPrivate outdoor spaceSliding glass doorsFunctional layout
Zillow last checked:
Listing updated:
Listed by:
Helen S. Orlando 516-455-6830,
Signature Premier Properties 516-921-1400,
Nancy Dorries 516-998-6156,
Signature Premier Properties
Bought with:
Francesca Leonardini, 10401300052
Signature Premier Properties
Source: OneKey® MLS as distributed by MLS GRID,MLS#: 994727
Facts & features
Interior
Bedrooms & bathrooms
- Bedrooms: 2
- Bathrooms: 2
- Full bathrooms: 1
- 1/2 bathrooms: 1
Primary bedroom
- Description: Full Bath, Washer/Dryer Primary Bedroom, Second Bedroom, Pull Down Stairs for Attic Storage
- Level: Second
Kitchen
- Description: Entry Hall, Eat in Kitcehn, Half Balth, Utilities , Living Room/Dining Room Combo
- Level: First
Heating
- Natural Gas
Cooling
- Central Air
Appliances
- Included: Cooktop, Dishwasher, Dryer, Electric Cooktop, Electric Oven, Electric Range, ENERGY STAR Qualified Appliances, Exhaust Fan, Microwave
- Laundry: Washer/Dryer Hookup
Features
- Eat-in Kitchen, Walk-In Closet(s)
- Attic: Pull Stairs
- Common walls with other units/homes: 2+ Common Walls
Interior area
- Total structure area: 1,034
- Total interior livable area: 1,034 sqft
Property
Parking
- Total spaces: 2
- Parking features: Assigned
Lot
- Size: 0.97 Acres
Details
- Parcel number: 208956W001290UCA004300016
- Special conditions: None
Construction
Type & style
- Home type: Condo
- Property subtype: Condominium, Residential
- Attached to another structure: Yes
Materials
- Brick
Condition
- Year built: 1982
Utilities & green energy
- Sewer: Public Sewer
- Water: Public
- Utilities for property: Cable Available, Electricity Connected
Community & HOA
HOA
- Has HOA: Yes
- Services included: Common Area Maintenance, Maintenance Structure, Maintenance Grounds, Sewer, Snow Removal, Trash, Water
- HOA fee: $365 monthly
Location
- Region: Bellmore
Financial & listing details
- Price per square foot: $508/sqft
- Annual tax amount: $11,154
- Date on market: 5/4/2026
- Cumulative days on market: 14 days
- Listing agreement: Exclusive Right To Sell
- Electric utility on property: Yes
Price history
| Date | Event | Price |
|---|---|---|
| 8/7/2026 | Sold | $525,000+5.2%$508/sqft |
Source:  OneKey® MLS as distributed by MLS GRID #994727 Report a problem OneKey® MLS as distributed by MLS GRID #994727 Report a problem | ||
| 6/15/2026 | Pending sale | $499,000$483/sqft |
Source: OneKey® MLS as distributed by MLS GRID #994727 Report a problem | ||
| 5/18/2026 | Listing removed | $499,000$483/sqft |
Source: OneKey® MLS as distributed by MLS GRID #994727 Report a problem | ||
| 5/4/2026 | Listed for sale | $499,000$483/sqft |
Source: OneKey® MLS as distributed by MLS GRID #994727 Report a problem | ||
Public tax history
Tax history is unavailable.
Neighborhood: 11710
Nearby homes
- $510,5002 bd2 ba1k sqft2410-3 Farmers Ave, Bellmore, NY 11710Off Market
- $594,500-- bd1 ba1k sqft2410-4 Farmers Ave, Bellmore, NY 11710Off Market
- $347,0002 bd2 ba1k sqft2410-05 Farmers Ave, Bellmore, NY 11710Off Market
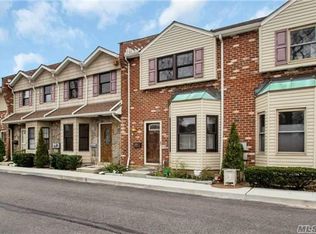
- $569,800-- bd1 ba1k sqft2410-7 Farmers Ave, Bellmore, NY 11710Off Market
- $569,2002 bd1 ba1k sqft2410 Farmers Ave, Bellmore, NY 11710Off Market
- $520,0002 bd2 ba1k sqft2410-9 Farmers Ave, Bellmore, NY 11710Sold
- $518,5002 bd2 ba1k sqft2410-11 Farmers Ave, Bellmore, NY 11710Off Market
- $590,900-- bd1 ba1k sqft2410-12 Farmers Ave, Bellmore, NY 11710Off Market
- $465,0002 bd-- ba1.1k sqft2410-13 Farmers Ave, Bellmore, NY 11710Sold
Nearby schools
GreatSchools rating
- 6/10Winthrop Avenue SchoolGrades: 3-4Distance: 0.8 mi
- 9/10Grand Avenue Middle SchoolGrades: 7-8Distance: 0.6 mi
- 10/10John F Kennedy High SchoolGrades: 9-12Distance: 1 mi
Schools provided by the listing agent
- Elementary: Winthrop Avenue School
- Middle: Grand Avenue Middle School
- High: Wellington C Mepham High Sch
Source: OneKey® MLS as distributed by MLS GRID. This data may not be complete. We recommend contacting the local school district to confirm school assignments for this home.
Get a cash offer in 3 minutes
Find out how much your home could sell for in as little as 3 minutes with a no-obligation cash offer.
Estimated market value
$525,100
Get a cash offer in 3 minutes
Find out how much your home could sell for in as little as 3 minutes with a no-obligation cash offer.
Estimated market value
$525,100
- New York
- Nassau County
- Bellmore
- 11710
- 2410 Farmers Avenue Unit 16
Nearby cities
Nearby zip codes
Other Bellmore Topics
