Absolutely Stunning Private Wooded Oasis in the Highly Desirable Neufairfield Subdivision! Step into your dream home, nestled on a spacious lot surrounded by the serene beauty of nature. This home is a true gem that offers luxury amenities and a lifestyle of comfort and elegance. As you enter, you'll be captivated by the open concept layout, which creates a warm and inviting atmosphere, perfect for entertaining friends and family or simply relaxing in style. The spacious living areas provide ample room to create lasting memories. The master suite is a true oasis of tranquility, boasting walk-in closets for all your storage needs. The attached gourmet kitchen is a chef's dream, featuring top-of-the-line appliances and ample cabinet space. Convenience meets functionality with a second-floor laundry room, making chores a breeze. The full basement offers unlimited potential and comes with a rough-in bath, allowing you to customize it to suit your unique needs and desires. Parking is a breeze with a spacious 2-car garage, and the backyard is a haven for outdoor enthusiasts, providing plenty of space for relaxation and recreation. This exquisite home was built in 2010 and is located in the highly regarded New Lenox elementary school district. It's also conveniently close to I-355 & I-80 for easy commuting. Its convenient location is within minutes of Silver Cross Hospital for peace of mind and quick access to top-notch medical care. Don't miss this rare opportunity to make this beautiful property your forever home. Imagine living just a stone's throw away from a neighborhood park, playground, and even a frisbee golf course. The home is located close to Hadley Valley Forest Preserve for nature enthusiasts and adventurers. Here, you'll find a haven of trails for biking, hiking, and horseback riding. Additionally, there are plenty of picnic areas for those relaxing outdoor meals. It's a paradise for anyone who loves the great outdoors. If you prefer a more tranquil natural setting, Pilcher Park is located in the south portion of the subdivision, offering its beauty and serenity to residents. Whether you're a nature lover or simply looking for a peaceful escape, this park is right at your doorstep. The lot is also for sale next to the home.
Closed
$370,000
2410 Fleetwood Dr, Joliet, IL 60432
4beds
3,281sqft
Single Family Residence
Built in 2010
10,050 Square Feet Lot
$426,300 Zestimate®
$113/sqft
$3,426 Estimated rent
Home value
$426,300
$405,000 - $448,000
$3,426/mo
Zestimate® history
Owner options
List your home for rent
$3,426/mo
Rent Zestimate®
Find your next renter with Zillow Rental Manager. Plus, with online applications, you can quickly screen prospective tenants – for free.
$3,426/mo
Rent Zestimate®
Refinance and save
$2,876/mo
Est. payment
Refinancing to a lower rate could help reduce your monthly payments and save thousands over the life of the loan.
$2,876/mo
Est. payment
Explore your selling options
Work with a Zillow partner agent
Leverage their expertise and Zillow's premium Showcase listings to get your home seen by more buyers.
Get startedList with your own agent
Get your home in front of millions of buyers by listing it on Zillow.
Learn how to do itSell it yourself
Take full control of how buyers see your home on Zillow by listing For Sale by Owner (FSBO).
List your homeWhat's special
Master suiteRough-in bathNeufairfield subdivisionWalk-in closetsAmple cabinet spaceAmple roomGourmet kitchen
Zillow last checked:
Listing updated:
Listed by:
Robert Miller 708-372-0505,
Vylla Home
Bought with:
Josephine Amoo-Afriyie
Michael Gabriel Real Estate
Source: MRED as distributed by MLS GRID,MLS#: 11882617
Facts & features
Interior
Bedrooms & bathrooms
- Bedrooms: 4
- Bathrooms: 3
- Full bathrooms: 2
- 1/2 bathrooms: 1
Rooms
- Room types: Bonus Room, Den, Eating Area
Primary bedroom
- Features: Flooring (Carpet), Window Treatments (Curtains/Drapes), Bathroom (Full)
- Level: Second
- Area: 324 Square Feet
- Dimensions: 18X18
Bedroom 2
- Features: Flooring (Carpet), Window Treatments (Curtains/Drapes)
- Level: Second
- Area: 238 Square Feet
- Dimensions: 17X14
Bedroom 3
- Features: Flooring (Carpet), Window Treatments (Curtains/Drapes)
- Level: Second
- Area: 238 Square Feet
- Dimensions: 17X14
Bedroom 4
- Features: Flooring (Carpet)
- Level: Second
- Area: 176 Square Feet
- Dimensions: 16X11
Bonus room
- Features: Flooring (Carpet), Window Treatments (Curtains/Drapes)
- Level: Second
- Area: 238 Square Feet
- Dimensions: 17X14
Den
- Features: Flooring (Carpet), Window Treatments (Curtains/Drapes)
- Level: Main
- Area: 110 Square Feet
- Dimensions: 10X11
Dining room
- Features: Flooring (Carpet), Window Treatments (Curtains/Drapes)
- Level: Main
- Area: 216 Square Feet
- Dimensions: 18X12
Eating area
- Features: Flooring (Vinyl), Window Treatments (Curtains/Drapes)
- Level: Main
- Area: 117 Square Feet
- Dimensions: 13X9
Family room
- Features: Flooring (Carpet), Window Treatments (Curtains/Drapes)
- Level: Main
- Area: 238 Square Feet
- Dimensions: 14X17
Kitchen
- Features: Kitchen (Eating Area-Breakfast Bar, Eating Area-Table Space, Pantry-Closet), Flooring (Vinyl), Window Treatments (Curtains/Drapes)
- Level: Main
- Area: 126 Square Feet
- Dimensions: 9X14
Laundry
- Features: Flooring (Vinyl), Window Treatments (Curtains/Drapes)
- Level: Second
- Area: 54 Square Feet
- Dimensions: 6X9
Living room
- Features: Flooring (Carpet), Window Treatments (Curtains/Drapes)
- Level: Main
- Area: 198 Square Feet
- Dimensions: 18X11
Heating
- Natural Gas, Forced Air
Cooling
- Central Air
Appliances
- Included: Range, Microwave, Dishwasher, High End Refrigerator, Washer, Dryer, Disposal
- Laundry: Upper Level, Gas Dryer Hookup
Features
- Walk-In Closet(s)
- Doors: Storm Door(s)
- Basement: Unfinished,Full
- Attic: Unfinished
Interior area
- Total structure area: 3,783
- Total interior livable area: 3,281 sqft
Property
Parking
- Total spaces: 2
- Parking features: Asphalt, On Site, Garage Owned, Attached, Garage
- Attached garage spaces: 2
Accessibility
- Accessibility features: No Disability Access
Features
- Stories: 2
- Patio & porch: Patio
Lot
- Size: 10,050 Square Feet
- Dimensions: 75 X 134
- Features: Wooded
Details
- Parcel number: 1508063010870000
- Special conditions: None
- Other equipment: Water-Softener Owned, Ceiling Fan(s), Sump Pump
Construction
Type & style
- Home type: SingleFamily
- Architectural style: Traditional
- Property subtype: Single Family Residence
Materials
- Foundation: Concrete Perimeter
- Roof: Asphalt
Condition
- New construction: No
- Year built: 2010
Details
- Builder model: VISTA
Utilities & green energy
- Electric: Circuit Breakers
- Sewer: Public Sewer
- Water: Public
Community & HOA
Community
- Features: Park, Curbs, Sidewalks, Street Lights, Street Paved
- Security: Carbon Monoxide Detector(s)
- Subdivision: Neufairfield
HOA
- Has HOA: Yes
- Services included: None
- HOA fee: $180 annually
Location
- Region: Joliet
Financial & listing details
- Price per square foot: $113/sqft
- Tax assessed value: $335,754
- Annual tax amount: $8,068
- Date on market: 9/19/2023
- Listing terms: FHA
- Ownership: Fee Simple w/ HO Assn.
Price history
| Date | Event | Price |
|---|---|---|
| 10/24/2023 | Sold | $370,000+0%$113/sqft |
Source:  MRED as distributed by MLS GRID #11882617 Report a problem MRED as distributed by MLS GRID #11882617 Report a problem | ||
| 9/26/2023 | Contingent | $369,900$113/sqft |
Source: MRED as distributed by MLS GRID #11882617 Report a problem | ||
| 9/19/2023 | Listed for sale | $369,900+54.1%$113/sqft |
Source: MRED as distributed by MLS GRID #11882617 Report a problem | ||
| 5/23/2016 | Sold | $240,000-4%$73/sqft |
Source: MRED as distributed by MLS GRID #09095185 Report a problem | ||
| 3/10/2016 | Pending sale | $249,900$76/sqft |
Source: Carrington R E Services Llc #09095185 Report a problem | ||
| 12/2/2015 | Price change | $249,900-1.2%$76/sqft |
Source: Carrington R E Services Llc #09095185 Report a problem | ||
| 10/19/2015 | Price change | $252,900-0.4%$77/sqft |
Source: Carrington R E Services Llc #09095185 Report a problem | ||
| 10/6/2015 | Price change | $253,900-1.6%$77/sqft |
Source: Carrington R E Services Llc #09095185 Report a problem | ||
| 9/28/2015 | Listed for sale | $257,900+3.5%$79/sqft |
Source: Carrington R E Services LLC #09049576 Report a problem | ||
| 7/13/2011 | Listing removed | $249,220$76/sqft |
Source: Chicago Report a problem | ||
| 6/29/2011 | Listed for sale | $249,220+7.4%$76/sqft |
Source: Chicago Report a problem | ||
| 9/22/2010 | Sold | $232,000$71/sqft |
Source: Public Record Report a problem | ||
Public tax history
| Year | Property taxes | Tax assessment |
|---|---|---|
| 2024 | $8,952 +5.4% | $111,918 +9.7% |
| 2023 | $8,494 +5.3% | $102,022 +8.6% |
| 2022 | $8,068 +5.5% | $93,986 +6.3% |
| 2021 | $7,646 +3.2% | $88,391 +3.7% |
| 2020 | $7,411 +2.4% | $85,237 +3.2% |
| 2019 | $7,239 +2% | $82,594 +3.6% |
| 2018 | $7,100 +2.3% | $79,747 +3% |
| 2017 | $6,940 +1% | $77,455 +2.7% |
| 2016 | $6,872 +2.3% | $75,382 +3.3% |
| 2015 | $6,715 | $73,009 +1.2% |
| 2014 | $6,715 +1.6% | $72,108 -1.3% |
| 2013 | $6,611 +0.8% | $73,080 -9.1% |
| 2012 | $6,562 -1.6% | $80,384 -5.5% |
| 2011 | $6,671 +100.1% | $85,063 +86% |
| 2010 | $3,333 +2130.9% | $45,744 +2187.2% |
| 2009 | $149 +3.9% | $2,000 |
| 2008 | $144 | $2,000 |
| 2007 | -- | $2,000 |
| 2006 | $149 | $2,000 |
Find assessor info on the county website
Neighborhood: 60432
Nearby homes
- $364,600-- bd-- ba2.1k sqft2408 Fleetwood Dr, Joliet, IL 60432Off Market
- $45,00010,018.8 Square Feet2412 Fleetwood Dr, Joliet, IL 60432Sold
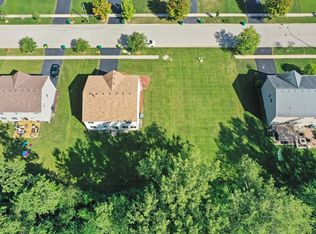
- $401,000-- bd-- ba2.5k sqft2414 Fleetwood Dr, Joliet, IL 60432Off Market
- $403,8003 bd3 ba2.5k sqft2406 Fleetwood Dr, Joliet, IL 60432Off Market
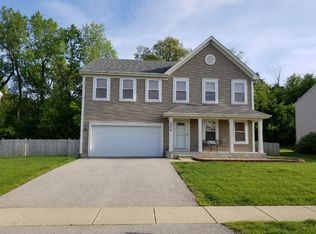
- $410,7004 bd3 ba2.8k sqft2409 Fleetwood Dr, Joliet, IL 60432Off Market
- $361,2003 bd4 ba1.7k sqft2407 Fleetwood Dr, Joliet, IL 60432Off Market
- $400,6004 bd4 ba2.3k sqft2411 Fleetwood Dr, Joliet, IL 60432Off Market
- $442,1004 bd2 ba2.7k sqft2416 Fleetwood Dr, Joliet, IL 60432Off Market
Nearby schools
GreatSchools rating
- NACherry Hill Elementary and Early Childhood CenterGrades: PK-8Distance: 1.3 mi
- 2/10Joliet Central High SchoolGrades: 9-12Distance: 2.9 mi
- 7/10Liberty Junior High SchoolGrades: 7-8Distance: 3 mi
Schools provided by the listing agent
- Elementary: Haines Elementary School
- Middle: Liberty Junior High School
- High: Joliet Central High School
- District: 122
Source: MRED as distributed by MLS GRID. This data may not be complete. We recommend contacting the local school district to confirm school assignments for this home.
Get a cash offer in 3 minutes
Find out how much your home could sell for in as little as 3 minutes with a no-obligation cash offer.
Estimated market value
$426,300
Get a cash offer in 3 minutes
Find out how much your home could sell for in as little as 3 minutes with a no-obligation cash offer.
Estimated market value
$426,300
- Illinois
- Will County
- Joliet
- 60432
- 2410 Fleetwood Dr
Nearby cities
Nearby neighborhoods
Nearby zip codes
Other Joliet Topics
