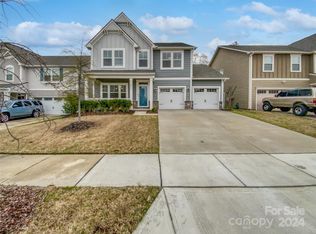
Located on a Cul-de-sac in the beautiful Huntley Glenn neighborhood offering community Pool and a pathway to enter the Carolina Greenway just right around the corner. This Home Checks All the Boxes! - A clean, open & light-filled space. You will Love entertaining your family & friends in the spacious main level to then take the party to the backyard. The kitchen will enthrall any chef with its high end finishes including stainless steel appliances, butler's pantry, solid surface countertops & very Large Kitchen Island. The FLEXROOM on the main level can be your Home Office, Rec room or Gym! Located on the second level are the Primary suite offering a relaxing space & bathroom with a Huge walk-in closet Plus 3 more bedrooms PLUS A PRIVATE BONUS ROOM. Walk-in Laundry upstairs. Two Car Garage. All this & More in a Lovely Community with easy access to 485, 20 mins to uptown, 7 mins to Ballantyne & quick access to Carolina Place Mall, the Airport and Fort Mill.
Closed
$515,000
2410 Glenway Trail Ct, Pineville, NC 28134
4beds
3,171sqft
Single Family Residence
Built in 2019
0.2 Acres Lot
$593,900 Zestimate®
$162/sqft
$3,573 Estimated rent
Home value
$593,900
$564,000 - $624,000
$3,573/mo
Zestimate® history
Owner options
List your home for rent
$3,573/mo
Rent Zestimate®
Find your next renter with Zillow Rental Manager. Plus, with online applications, you can quickly screen prospective tenants – for free.
$3,573/mo
Rent Zestimate®
Refinance and save
$3,100/mo
Est. payment
Refinancing to a lower rate could help reduce your monthly payments and save thousands over the life of the loan.
$3,100/mo
Est. payment
Explore your selling options
Work with a Zillow partner agent
Leverage their expertise and Zillow's premium Showcase listings to get your home seen by more buyers.
Get startedList with your own agent
Get your home in front of millions of buyers by listing it on Zillow.
Learn how to do itSell it yourself
Take full control of how buyers see your home on Zillow by listing For Sale by Owner (FSBO).
List your homeWhat's special
Private bonus roomRec roomBeautiful huntley glenn neighborhoodKitchen islandCommunity poolHuge walk-in closetSolid surface countertops
Zillow last checked:
Listing updated:
Listed by:
Andres Gomez andres@viamre.com,
EXP Realty LLC,
Jessica Thomas,
EXP Realty LLC
Bought with:
Carley Brown
Keller Williams South Park
Source: Canopy MLS as distributed by MLS GRID,MLS#: 4047976
Facts & features
Interior
Bedrooms & bathrooms
- Bedrooms: 4
- Bathrooms: 4
- Full bathrooms: 3
- 1/2 bathrooms: 1
Primary bedroom
- Level: Upper
Bedroom s
- Level: Upper
Bedroom s
- Level: Upper
Bedroom s
- Level: Upper
Bathroom full
- Level: Upper
Bathroom full
- Level: Upper
Bathroom full
- Level: Upper
Bathroom half
- Level: Main
Bonus room
- Level: Upper
Breakfast
- Level: Main
Dining room
- Level: Main
Exercise room
- Level: Main
Flex space
- Level: Main
Kitchen
- Level: Main
Laundry
- Level: Upper
Living room
- Level: Main
Other
- Level: Main
Office
- Level: Main
Play room
- Level: Main
Study
- Level: Main
Heating
- Central, ENERGY STAR Qualified Equipment
Cooling
- Central Air
Appliances
- Included: Convection Oven, Dishwasher, Disposal, Microwave, Refrigerator, Self Cleaning Oven
- Laundry: Laundry Room, Upper Level
Features
- Drop Zone, Kitchen Island, Open Floorplan, Pantry, Walk-In Closet(s), Walk-In Pantry, Wet Bar
- Flooring: Carpet, Sustainable, Tile
- Doors: Insulated Door(s)
- Windows: Insulated Windows
- Has basement: No
Interior area
- Total structure area: 3,171
- Total interior livable area: 3,171 sqft
- Finished area above ground: 3,171
- Finished area below ground: 0
Property
Parking
- Total spaces: 2
- Parking features: Driveway, Attached Garage, Garage Door Opener, Garage Faces Front, Parking Space(s), Garage on Main Level
- Attached garage spaces: 2
- Has uncovered spaces: Yes
Features
- Levels: Two
- Stories: 2
- Patio & porch: Covered, Front Porch
- Pool features: Community
Lot
- Size: 0.2 Acres
- Features: Cul-De-Sac
Details
- Parcel number: 22109627
- Zoning: RMX
- Special conditions: Standard
Construction
Type & style
- Home type: SingleFamily
- Architectural style: Traditional
- Property subtype: Single Family Residence
Materials
- Fiber Cement
- Foundation: Slab
- Roof: Shingle
Condition
- New construction: No
- Year built: 2019
Utilities & green energy
- Sewer: Public Sewer
- Water: City
Community & HOA
Community
- Features: Playground, Sidewalks, Street Lights
- Subdivision: Huntley Glen
HOA
- HOA name: Braesael Management Company
- HOA phone: 704-847-3507
Location
- Region: Pineville
Financial & listing details
- Price per square foot: $162/sqft
- Tax assessed value: $342,800
- Date on market: 7/12/2023
- Cumulative days on market: 11 days
- Listing terms: Cash,Conventional,FHA,VA Loan
- Road surface type: Concrete, Paved
Price history
| Date | Event | Price |
|---|---|---|
| 9/8/2023 | Sold | $515,000$162/sqft |
Source:  Canopy MLS as distributed by MLS GRID #4047976 Report a problem Canopy MLS as distributed by MLS GRID #4047976 Report a problem | ||
| 8/24/2023 | Pending sale | $515,000$162/sqft |
Source: Canopy MLS as distributed by MLS GRID #4047976 Report a problem | ||
| 8/12/2023 | Listed for sale | $515,000$162/sqft |
Source: Canopy MLS as distributed by MLS GRID #4047976 Report a problem | ||
| 7/16/2023 | Pending sale | $515,000$162/sqft |
Source: Canopy MLS as distributed by MLS GRID #4047976 Report a problem | ||
| 7/12/2023 | Listed for sale | $515,000+54%$162/sqft |
Source: Canopy MLS as distributed by MLS GRID #CAR4047976 Report a problem | ||
| 6/17/2022 | Listing removed | -- |
Source: Zillow Rental Manager Report a problem | ||
| 6/11/2022 | Price change | $3,200-8.6%$1/sqft |
Source: Zillow Rental Manager Report a problem | ||
| 5/30/2022 | Listed for rent | $3,500$1/sqft |
Source: Zillow Rental Manager Report a problem | ||
| 3/25/2019 | Sold | $334,500$105/sqft |
Source: Public Record Report a problem | ||
Public tax history
| Year | Property taxes | Tax assessment |
|---|---|---|
| 2025 | -- | $567,000 +2.7% |
| 2024 | -- | $552,300 +1.2% |
| 2023 | $4,180 +27.2% | $545,500 +59.1% |
| 2022 | $3,285 | $342,800 |
| 2021 | $3,285 | $342,800 +389.7% |
| 2020 | $3,285 +395.7% | $70,000 |
| 2019 | $663 | $70,000 |
Find assessor info on the county website
Neighborhood: 28134
Nearby homes
- $594,9004 bd3 ba3.1k sqft2406 Glenway Trail Ct #19, Pineville, NC 28134Off Market

- $511,9003 bd2 ba2.2k sqft2414 Glenway Trail Ct, Pineville, NC 28134Off Market
- $522,0003 bd3 ba2.5k sqft2402 Glenway Trail Ct, Pineville, NC 28134Sold
- $515,9003 bd3 ba2.4k sqft2402 Glenway Trail Ct #18, Pineville, NC 28134Off Market

- $540,0004 bd4 ba3.1k sqft2330 Glenway Trail Ct, Pineville, NC 28134Sold
- $515,0003 bd3 ba2.6k sqft4906 Grace View Dr, Pineville, NC 28134Sold
- $---- bd-- ba-- sqft13302 Old Compton Ct, Pineville, NC 28134Off Market
- $525,1003 bd2 ba2.4k sqft2326 Glenway Trail Ct, Pineville, NC 28134Off Market
Nearby schools
GreatSchools rating
- 8/10Pineville ElementaryGrades: K-5Distance: 1.2 mi
- 7/10Quail Hollow MiddleGrades: 6-8Distance: 4 mi
- 7/10Ballantyne Ridge High SchoolGrades: 9-12Distance: 3.1 mi
Schools provided by the listing agent
- Elementary: Pineville
- Middle: Quail Hollow
- High: South Mecklenburg
Source: Canopy MLS as distributed by MLS GRID. This data may not be complete. We recommend contacting the local school district to confirm school assignments for this home.
Get a cash offer in 3 minutes
Find out how much your home could sell for in as little as 3 minutes with a no-obligation cash offer.
Estimated market value
$593,900
Get a cash offer in 3 minutes
Find out how much your home could sell for in as little as 3 minutes with a no-obligation cash offer.
Estimated market value
$593,900
- North Carolina
- Mecklenburg County
- Pineville
- 28134
- 2410 Glenway Trail Ct
Nearby cities
Nearby zip codes
Other Pineville Topics
