Skip main navigation
Sold for $303,000
  • $303,000

    2410 Halifax Ave, Richmond, VA 23224

    3beds
    1,261sqft
    Single Family Residence
    Built in 1934
    4,717 Square Feet Lot
    $307,800 Zestimate®
    $240/sqft
    $1,901 Estimated rent

    Home value

    $307,800

    $292,000 - $323,000

    $1,901/mo

    Zestimate® history
    Loading
    Loading...

    Owner options

    List your home for rent

    $1,901/mo

    Rent Zestimate®

    Find your next renter with Zillow Rental Manager. Plus, with online applications, you can quickly screen prospective tenants – for free.

    Learn more

    $1,901/mo

    Rent Zestimate®

    Refinance and save

    $1,899/mo

    Est. payment

    Refinancing to a lower rate could help reduce your monthly payments and save thousands over the life of the loan.

    See today's rates

    $1,899/mo

    Est. payment

    Explore your selling options

    Work with a Zillow partner agent

    Leverage their expertise and Zillow's premium Showcase listings to get your home seen by more buyers.

    Get started

    List with your own agent

    Get your home in front of millions of buyers by listing it on Zillow.

    Learn how to do it

    Sell it yourself

    Take full control of how buyers see your home on Zillow by listing For Sale by Owner (FSBO).

    List your home

    What's special

    Open concept floor planHouses of worshipHigh ceilingsClose to interstatesExposed brickModern wayModern blended flair
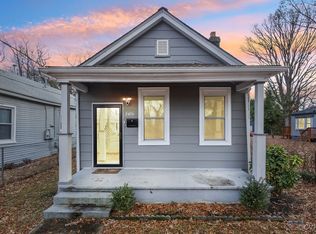
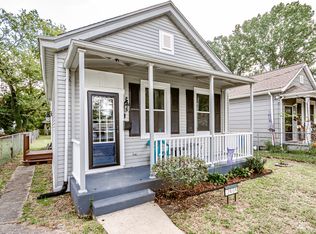
    If story telling is appreciated by you- here it is! Welcome to an absolutely Stunning & ZEN custom redesigned renovation of a very ICONIC trend of the South found in Greek Revival architecture known as the "Shotgun" Cottage Style home! Bringing this one to market for the very first time designing in Richmond, is a highly followed Instagram interior designer, @theWhitleyCo, who has just fallen in love with bringing to life her absolutely favorite treasured vintage and modern blended flair! If you appreciate a true period home, being brought back to life in a fresh, modern way- this home you will not want to miss out on! These trends were more known throughout THE BIG EASY and super common in Charleston! Plan to experience a beautifully poised wow factor in each zone of this home & fun finds like the original doors & knobs, archways, exposed brick, & high ceilings. Most noticed finds throughout that boast are lighting, fixtures, flooring, fresh color palette, appliances, locally sourced wood custom shelves, spacious laundry/mud room, & for the first time- an open concept floor plan! If you are into a belief that energy and blessings are felt in a home, you will feel the love poured into this from the moment you step foot onto the curb appeal! Oh- new deck/porch, parking in the back, and furnishings are negotiable if a buyer is interested in a more furnished option! Locationwise, it is 2 blocks walking to the new playground/park with the new LEGO influence, it's very close to interstates, shopping, restaurants, houses of worship, bus line, & area Restaurants & hot spots that are emerging in South Richmond's Blackwell to Manchester area! This will go fast & become the trend setter for all those who appreciate the old Richmond breaking into it's NEW RICHMOND era! We can't wait to meet the new buyer!

    Zillow last checked:

    Listing updated:

    Listed by:

    Leah Coleman (804)775-2000,

    ICON Realty Group

    Bought with:

    Luke Davis, 0225233390

    Real Broker LLC

    Source: CVRMLS,MLS#: 2405752MLS LogoOriginating MLS: Central Virginia Regional MLS

    Facts & features

    Interior

    Bedrooms & bathrooms
    • Bedrooms: 3
    • Bathrooms: 2
    • Full bathrooms: 1
    • 1/2 bathrooms: 1
    Primary bedroom
    • Level: First
    • Dimensions: 0 x 0
    Bedroom 2
    • Level: First
    • Dimensions: 0 x 0
    Bedroom 3
    • Level: First
    • Dimensions: 0 x 0
    Dining room
    • Level: First
    • Dimensions: 0 x 0
    Other
    • Description: Tub & Shower
    • Level: First
    Half bath
    • Level: First
    Kitchen
    • Level: First
    • Dimensions: 0 x 0
    Laundry
    • Level: First
    • Dimensions: 0 x 0
    Living room
    • Level: First
    • Dimensions: 0 x 0
    Heating
    • Electric
    Cooling
    • Electric
    Features
    • Flooring: Partially Carpeted, Tile, Vinyl, Wood
    • Has basement: No
    • Attic: None
    Interior area
    • Total interior livable area: 1,261 sqft
    • Finished area above ground: 1,261

    Property

    Features
    • Levels: One
    • Stories: 1
    • Pool features: None
    Lot
    • Size: 4,717 Square Feet
    Details
    • Parcel number: S0000767003
    • Zoning description: R-5
    • Special conditions: Corporate Listing

    Construction

    Type & style
    • Home type: SingleFamily
    • Architectural style: Bungalow,Cottage
    • Property subtype: Single Family Residence
    Materials
    • Aluminum Siding, Brick
    • Roof: Shingle
    Condition
    • Resale
    • New construction: No
    • Year built: 1934

    Utilities & green energy

    • Sewer: Public Sewer
    • Water: Public

    Community & HOA

    Community
    • Subdivision: Mason Park
    Location
    • Region: Richmond

    Financial & listing details

    • Price per square foot: $240/sqft
    • Tax assessed value: $135,000
    • Annual tax amount: $1,620
    • Date on market: 1/14/2026
    • Ownership: Corporate
    • Ownership type: Corporation

    Price history

    DateEventPrice
    5/16/2024Sold$303,000+1.2%$240/sqft
    Source: CVRMLS #2405752 Report a problem
    3/16/2024Pending sale$299,444$237/sqft
    Source: CVRMLS #2405752 Report a problem
    3/8/2024Listed for sale$299,444+90.7%$237/sqft
    Source: CVRMLS #2405752 Report a problem
    11/15/2023Sold$157,000-7.6%$125/sqft
    Source: CVRMLS #2319649 Report a problem
    9/7/2023Pending sale$169,995$135/sqft
    Source: CVRMLS #2319649 Report a problem
    8/31/2023Listed for sale$169,995$135/sqft
    Source: CVRMLS #2319649 Report a problem

    Public tax history

    YearProperty taxesTax assessment
    2025$3,156 +67.5%$263,000 +67.5%
    2024$1,884 +16.3%$157,000 +16.3%
    2023$1,620 $135,000
    2022$1,620 +43.6%$135,000 +43.6%
    2021$1,128 +17.5%$94,000 +17.5%
    2020$960 +8.1%$80,000 +8.1%
    2019$888 +7.2%$74,000 +7.2%
    2018$828 $69,000 +1.5%
    2017$828 $68,000 -1.4%
    2016$828 $69,000
    2015$828 $69,000
    2014$828 $69,000 -13.8%
    2013-- $80,000 -10.1%
    2012-- $89,000 -16.8%
    2011-- $107,000
    2010-- $107,000 -0.3%
    2009-- $107,300 -4%
    2008-- $111,800 +40.8%
    2007-- $79,400 +11.5%
    2006-- $71,200 +12.8%
    2005-- $63,100 +43.7%
    2003-- $43,900 +1.2%
    2002-- $43,400 +4.1%
    2001$596 $41,700
    Find assessor info on the county website

    Neighborhood: Oak Grove

    Nearby schools

    GreatSchools rating
    Schools provided by the listing agent
    • Elementary: Blackwell
    • Middle: Boushall
    • High: Armstrong

    Source: CVRMLS. This data may not be complete. We recommend contacting the local school district to confirm school assignments for this home.

    Get a cash offer in 3 minutes
    Find out how much your home could sell for in as little as 3 minutes with a no-obligation cash offer.
    Estimated market value
    $307,800
    Get a cash offer in 3 minutes
    Find out how much your home could sell for in as little as 3 minutes with a no-obligation cash offer.
    Estimated market value
    $307,800