Skip main navigation
Sold for $1,150,000
  • $1,150,000

    2410 Hampton Ln W, Safety Harbor, FL 34695

    3beds
    3,536sqft
    Single Family Residence
    Built in 1987
    0.48 Acres Lot
    $1,240,700 Zestimate®
    $325/sqft
    $5,653 Estimated rent

    Home value

    $1,240,700

    $1.15M - $1.35M

    $5,653/mo

    Zestimate® history
    Loading
    Loading...

    Owner options

    List your home for rent

    $5,653/mo

    Rent Zestimate®

    Find your next renter with Zillow Rental Manager. Plus, with online applications, you can quickly screen prospective tenants – for free.

    Learn more

    $5,653/mo

    Rent Zestimate®

    Refinance and save

    $8,227/mo

    Est. payment

    Refinancing to a lower rate could help reduce your monthly payments and save thousands over the life of the loan.

    See today's rates

    $8,227/mo

    Est. payment

    Explore your selling options

    Work with a Zillow partner agent

    Leverage their expertise and Zillow's premium Showcase listings to get your home seen by more buyers.

    Get started

    List with your own agent

    Get your home in front of millions of buyers by listing it on Zillow.

    Learn how to do it

    Sell it yourself

    Take full control of how buyers see your home on Zillow by listing For Sale by Owner (FSBO).

    List your home

    What's special

    Master wingFull wet barExercise roomTons of storagePlenty of diningCustom wood canopyPantry wall
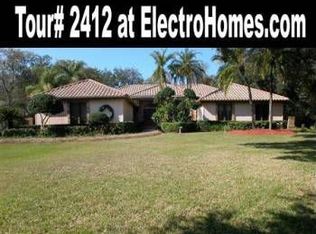
    RARELY does a property this special come on the market in Safety Harbor's gated exclusive 49 home Huntington community. This truly custom masterpiece is tucked away in the back of the neighborhood surrounded by stately oaks and gracious neighbors. The curb appeal alone will thrill you as you pull in to the circular motor court. A pair of Chinese Lions symbolizing protection & strength greet you as you make your way to the soaring beveled double door entry. Thru the entry you are immediately taken away to another world. A grand space awash in custom murals and ornate details. The formal living and dining room are finished in large profile crown molding, custom built-ins, stately columns, and gleaming hardwood floors. A beautiful view of the pool and waterfall take your breath away. Round the corner to the heart of the home, the gourmet kitchen has a true furniture style cooking island, marble floors, pantry wall, pass thru bar to family room, planning desk, sunny breakfast nook. Warm cherry cabinets, along with glass door accents are classic. There is a complete stainless steel appliance package. An inviting and cozy family room off the kitchen is the perfect place to relax, watch a game or sit by the fireplace. There is a PERFECTLY positioned full wet bar with tons of storage that services the family room, outside lanai, and formal living room. Hire a bartender and let the party begin! The primary suite/retreat is huge and features a custom wood canopy above bed, morning kitchen, 2 sided fireplace, pool access, dual walk in closets, "his" and "hers" granite topped vanities, a huge marble shower, slipper soaking tub, sliders to outdoor sun deck, private water closet w/bidet, exercise room and more. You'll never want to leave this suite. A private library/study is connected to both living room and master wing. Plenty of bookshelves, and storage for all your files and collection. Across the home is the guest "wing" featuring 2 bedrooms and the 2nd bath. There is also a full pool bath (#3) with steam shower accessible both outside and inside. The heated pool w/salt system is the perfect place to relax away the day or do some nite swimming. A waterfall creates the perfect vibe and an outdoor kitchen makes entertaining a breeze. An interior laundry center along with a craft/sewing room are just beyond the family room. A 3 bay side load garage has plenty of room for cars, golf cart, storage. The home is powered by solar energy, and electric bills are nearly non existent. Located within walking distance to the "4 corners" of Northwood which has plenty of dining, shopping, commerce, grocery, entertainment. Downtown Safety Harbor and all it's festivities is about a mile & away easily accessed via golf cart. Countryside Mall Complex is 5 minutes away. This distinctive property must be seen to be truly appreciated. Home was CUSTOM built unlike the others in the neighborhood and features a one of a kind floor plan. A special opportunity for someone who appreciates awaits.

    Zillow last checked:

    Listing updated:

    Listing Provided by:

    Ted Ciske 727-385-9192,

    REALTY EXECUTIVES SUNCOAST 727-726-3333

    Bought with:

    Jessica Christianson, 3362445

    EXP REALTY LLC

    Source: Stellar MLS,MLS#: U8203914MLS LogoOriginating MLS: Pinellas Suncoast

    Facts & features

    Interior

    Bedrooms & bathrooms
    • Bedrooms: 3
    • Bathrooms: 3
    • Full bathrooms: 3
    Primary bedroom
    • Features: En Suite Bathroom, Walk-In Closet(s)
    • Level: First
    • Dimensions: 23x16
    Primary bedroom
    • Features: Garden Bath, Granite Counters, Walk-In Closet(s)
    • Level: First
    • Dimensions: 23x16
    Bedroom 2
    • Features: Built-in Closet
    • Level: First
    • Dimensions: 15x15
    Primary bathroom
    • Level: First
    • Dimensions: 17x14
    Dining room
    • Level: First
    • Dimensions: 16x14
    Family room
    • Features: Wet Bar
    • Level: First
    • Dimensions: 22x18
    Kitchen
    • Level: First
    • Dimensions: 20x14
    Living room
    • Level: First
    • Dimensions: 24x16
    Heating
    • Central, Solar, Zoned
    Cooling
    • Central Air, Zoned
    Appliances
    • Included: Bar Fridge, Oven, Cooktop, Dishwasher, Disposal, Dryer, Electric Water Heater, Freezer, Microwave, Refrigerator, Washer
    • Laundry: Inside, Laundry Room
    Features
    • Built-in Features, Ceiling Fan(s), Crown Molding, Eating Space In Kitchen, High Ceilings, Primary Bedroom Main Floor, Split Bedroom, Stone Counters, Walk-In Closet(s), Wet Bar
    • Flooring: Carpet, Ceramic Tile, Marble, Hardwood
    • Doors: French Doors
    • Windows: Shutters, Window Treatments, Skylight(s)
    • Has fireplace: Yes
    • Fireplace features: Family Room, Wood Burning
    Interior area
    • Total structure area: 5,304
    • Total interior livable area: 3,536 sqft

    Property

    Parking
    • Total spaces: 3
    • Parking features: Driveway, Garage Door Opener, Garage Faces Side, Golf Cart Parking, Oversized, Parking Pad, Workshop in Garage
    • Attached garage spaces: 3
    • Has uncovered spaces: Yes
    Features
    • Levels: One
    • Stories: 1
    • Patio & porch: Enclosed, Patio, Screened
    • Exterior features: Irrigation System, Lighting, Sidewalk, Sprinkler Metered
    • Has private pool: Yes
    • Pool features: Chlorine Free, Gunite, Heated, In Ground, Lighting, Outside Bath Access, Pool Sweep, Salt Water, Screen Enclosure, Solar Heat
    • Spa features: Heated, In Ground
    Lot
    • Size: 0.48 Acres
    • Dimensions: 120 x 173
    • Features: Cul-De-Sac
    • Residential vegetation: Mature Landscaping, Oak Trees, Trees/Landscaped
    Details
    • Additional structures: Outdoor Kitchen
    • Parcel number: 332816417340000290
    • Special conditions: None

    Construction

    Type & style
    • Home type: SingleFamily
    • Architectural style: Mediterranean
    • Property subtype: Single Family Residence
    Materials
    • Block
    • Foundation: Slab
    • Roof: Tile
    Condition
    • Completed
    • New construction: No
    • Year built: 1987
    Details
    • Builder name: CUSTOM HOME

    Utilities & green energy

    • Sewer: Public Sewer
    • Water: Public
    • Utilities for property: Public, Solar
    Green energy
    • Energy generation: Solar

    Community & neighborhood

    Security
    • Security features: Gated Community, Security Gate, Security System
    Community
    • Community features: Deed Restrictions, Gated Community - No Guard, Sidewalks
    Location
    • Region: Safety Harbor
    • Subdivision: HUNTINGTON SUB

    HOA & financial

    HOA
    • Has HOA: Yes
    • HOA fee: $325 monthly
    • Amenities included: Fence Restrictions, Vehicle Restrictions
    • Services included: Common Area Taxes, Reserve Fund, Manager, Private Road
    • Association name: AMERITECH- Sierra King
    Other fees
    • Pet fee: $0 monthly
    Other financial information
    • Total actual rent: 0

    Other

    Other facts
    • Listing terms: Cash,Conventional
    • Ownership: Fee Simple
    • Road surface type: Asphalt

    Price history

    DateEventPrice
    9/15/2023Sold$1,150,000-4.1%$325/sqft
    Source: Stellar MLS #U8203914 Report a problem
    7/23/2023Pending sale$1,199,000$339/sqft
    Source: Stellar MLS #U8203914 Report a problem
    7/13/2023Price change$1,199,000-3.5%$339/sqft
    Source: Stellar MLS #U8203914 Report a problem
    6/29/2023Listed for sale$1,243,000+50.8%$352/sqft
    Source: Stellar MLS #U8203914 Report a problem
    4/3/2006Sold$824,000+60%$233/sqft
    Source: Public Record Report a problem
    9/28/2001Sold$515,000+13.2%$146/sqft
    Source: Public Record Report a problem
    7/25/2000Sold$455,000+31.9%$129/sqft
    Source: Public Record Report a problem
    2/12/1999Sold$344,900+4.5%$98/sqft
    Source: Public Record Report a problem
    12/13/1995Sold$330,000$93/sqft
    Source: Public Record Report a problem

    Public tax history

    YearProperty taxesTax assessment
    2024$15,259 +116.3%$938,322 +107%
    2023$7,054 +1.5%$453,246 +3%
    2022$6,949 -1.5%$440,045 +3%
    2021$7,059 0%$427,228 +1.4%
    2020$7,061 +1.6%$421,329 +2.3%
    2019$6,950 $411,856 +1.9%
    2018$6,950 +1.2%$404,177 +2.1%
    2017$6,866 +1.4%$395,864 +2.1%
    2016$6,774 -2.1%$387,722 +0.7%
    2015$6,917 +0.4%$385,027 +0.8%
    2014$6,886 +2%$381,971 +1.5%
    2013$6,752 +3.7%$376,326 +1.7%
    2012$6,514 $370,035 -5.8%
    2011-- $392,780 -4.7%
    2010-- $412,140 -6.4%
    2009-- $440,152 -18.2%
    2008$9,196 $538,400 -13.5%
    2007-- $622,300 +29.4%
    2005-- $480,800 +8.2%
    2004$8,072 +0.3%$444,500 +5.5%
    2003$8,049 +16.5%$421,500 +0.8%
    2002$6,908 $418,000 +16.5%
    2001$6,908 +10.8%$358,700 +10.6%
    2000$6,235 $324,300

    Find assessor info on the county website

    Neighborhood: 34695

    Nearby schools

    GreatSchools rating
    Schools provided by the listing agent
    • Elementary: Safety Harbor Elementary-PN
    • Middle: Safety Harbor Middle-PN
    • High: Countryside High-PN

    Source: Stellar MLS. This data may not be complete. We recommend contacting the local school district to confirm school assignments for this home.

    Get a cash offer in 3 minutes
    Find out how much your home could sell for in as little as 3 minutes with a no-obligation cash offer.
    Estimated market value
    $1,240,700
    Get a cash offer in 3 minutes
    Find out how much your home could sell for in as little as 3 minutes with a no-obligation cash offer.
    Estimated market value
    $1,240,700