Skip main navigation
Off market
  • $635,500

    2410 Harlequin Cir, Henderson, NV 89074

    5beds
    2baths
    3,466sqft
    SingleFamily
    Built in 1994
    6,098 Square Feet Lot
    $635,500 Zestimate®
    $183/sqft
    $2,822 Estimated rent

    Home value

    $635,500

    $604,000 - $667,000

    $2,822/mo

    Zestimate® history
    Loading
    Loading...

    Owner options

    List your home for rent

    $2,822/mo

    Rent Zestimate®

    Find your next renter with Zillow Rental Manager. Plus, with online applications, you can quickly screen prospective tenants – for free.

    Learn more

    $2,822/mo

    Rent Zestimate®

    Refinance and save

    $3,720/mo

    Est. payment

    Refinancing to a lower rate could help reduce your monthly payments and save thousands over the life of the loan.

    See today's rates

    $3,720/mo

    Est. payment

    Explore your selling options

    Work with a Zillow partner agent

    Leverage their expertise and Zillow's premium Showcase listings to get your home seen by more buyers.

    Get started

    List with your own agent

    Get your home in front of millions of buyers by listing it on Zillow.

    Learn how to do it

    Sell it yourself

    Take full control of how buyers see your home on Zillow by listing For Sale by Owner (FSBO).

    List your home

    What's special

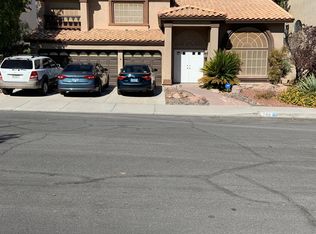
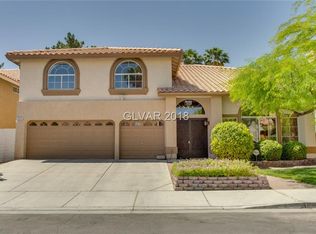
    Spacious Green Valley home situated conveniently off Pecos & Pebble. Low maintenance front and backyard without loss of charm. Backyard is large enough for outdoor play and entertaining.Inside, you are welcomed by a custom travertine floor foyer, access to the downstairs bedroom and bathroom, access to the formal living area, formal dining area, and kitchen.Once in the kitchen, the space opens up to another dining room, family room, and laundry room. Access to the 3-car garage from the kitchen for ease of loading and unloading.Upstairs, you'll find: A HUGE LOFT!! The master bedroom suite with its own fireplace, DECK, and master bathroom with custom cabinetry in the closet, tile floors, and dual sinks.In the opposite hallway, there are THREE additional bedrooms: first has wood laminate flooring that can be used as a home office, plus 2 spacious bedrooms each with its own ceiling fan and closets. A third bathroom completes the second floor.NOTES: Kitchen layout is open, tons of cabinet space, island cooktop, and space for a huge refrigerator.Applicants interested in this home would need to have their own: REFRIGERATOR, WASHER, DRYER, MICROWAVE. SOME MAY BE FURNISHED BY OWNER.Once leased, you will be dealing directly with the owners.MOVE IN INCLUDES:- FIRST MONTH'S RENT- ONE MONTH'S SECURITY DEPOSIT- PET DEPOSIT ON A CASE-BY-CASE BASIS- $100 APP FEE NON-REFUNDABLE!- MUST INCLUDE: PAYSTUBS FOR ALL ADULTS, COPIES OF ID'S FOR ALL ADULTS, LIST NAME/AGE CHILDREN, LIST NAME/BREED/AGE/WEIGHT PETS, LIST CARS/MAKE/MODEL/COLOR. NOTES: Kitchen layout is open, tons of cabinet space, island cooktop, and space for a huge refrigerator.Applicants interested in this home would need to have their own: REFRIGERATOR, WASHER, DRYER, MICROWAVE. SOME MAY BE FURNISHED BY OWNER.Once leased, you will be dealing directly with the owners.MOVE IN INCLUDES:- FIRST MONTH'S RENT- ONE MONTH'S SECURITY DEPOSIT- PET DEPOSIT ON A CASE-BY-CASE BASIS- $100 APP FEE NON-REFUNDABLE!- MUST INCLUDE: PAYSTUBS FOR ALL ADULTS, COPIES OF ID'S FOR ALL ADULTS, LIST NAME/AGE CHILDREN, LIST NAME/BREED/AGE/WEIGHT PETS, LIST CARS/MAKE/MODEL/COLOR.

    This property is off market, which means it's not currently listed for sale or rent on Zillow. This may be different from what's available on other websites or public sources.
    Facts & features

    Interior

    Bedrooms & bathrooms
    • Bedrooms: 5
    • Bathrooms: 2
    Heating
    • Forced air
    Cooling
    • Central
    Appliances
    • Included: Dishwasher, Garbage disposal
    Features
    • Flooring: Tile, Carpet, Hardwood, Laminate
    • Has fireplace: Yes
    Interior area
    • Total interior livable area: 3,466 sqft

    Property

    Parking
    • Total spaces: 3
    • Parking features: Garage - Attached
    Features
    • Exterior features: Stucco
    Lot
    • Size: 6,098 sqft
    Details
    • Parcel number: 17818417035

    Construction

    Type & style
    • Home type: SingleFamily
    Materials
    • Frame
    • Roof: Tile
    Condition
    • Year built: 1994

    Community & neighborhood

    Location
    • Region: Henderson

    HOA & financial

    HOA
    • Has HOA: Yes
    • HOA fee: $63 monthly

    Price history

    DateEventPrice
    1/30/2013Sold$295,000-1.3%$85/sqft
    Source: LVR #1309039 Report a problem
    12/21/2012Listing removed$1,875$1/sqft
    Source: Cambridge Realty PM Report a problem
    12/21/2012Listed for sale$298,900+37.1%$86/sqft
    Source: Prudential Americana Group, REALTORS #1309039 Report a problem
    11/19/2012Price change$1,875-3.8%$1/sqft
    Source: Cambridge Realty PM Report a problem
    11/2/2012Price change$1,949-2.3%$1/sqft
    Source: Cambridge Realty PM Report a problem
    10/14/2012Listed for rent$1,995+6.4%$1/sqft
    Source: Cambridge Realty Report a problem
    2/4/2011Listing removed$1,875$1/sqft
    Source: Postlets Report a problem
    1/1/2011Listed for rent$1,875$1/sqft
    Source: Postlets Report a problem
    4/25/1994Sold$218,000$63/sqft
    Source: Public Record Report a problem

    Public tax history

    YearProperty taxesTax assessment
    2026$4,116 +1.4%$138,907 -0.5%
    2025$4,059 +8%$139,557 +3.1%
    2024$3,759 +8%$135,413 +15.2%
    2023$3,481 +4.6%$117,524 +4.1%
    2022$3,327 +7.7%$112,856 +3%
    2021$3,089 +6.7%$109,618 +4.2%
    2020$2,894 +4.8%$105,219 +4.7%
    2019$2,762 +6.9%$100,503
    2018$2,583 $100,503 -1.1%
    2017$2,583 $101,655 -6.1%
    2016$2,583 +0.2%$108,240 +16.1%
    2015$2,578 +3%$93,203 +5.5%
    2014$2,503 $88,384
    2013-- $88,384 +8.6%
    2012-- $81,391 -14.9%
    2011-- $95,594 +9.7%
    2010-- $87,114 -23.8%
    2009-- $114,309
    2008-- $114,309 -27.6%
    2007-- $157,825 -0.2%
    2006-- $158,134 +40.1%
    2005-- $112,896 +20.9%
    2004-- $93,412 +6.8%
    2003-- $87,469 +3.7%
    2002-- $84,360 +5.9%
    2001-- $79,670

    Find assessor info on the county website

    Neighborhood: Green Valley South

    Nearby schools

    GreatSchools rating
    Schools provided by the listing agent
    • Elementary: Cox David, Cox David
    • Middle: Miller Bob
    • High: Coronado High
    • District: Clark County School District

    Source: The MLS. This data may not be complete. We recommend contacting the local school district to confirm school assignments for this home.

    Get a cash offer in 3 minutes
    Find out how much your home could sell for in as little as 3 minutes with a no-obligation cash offer.
    Estimated market value
    $635,500
    Get a cash offer in 3 minutes
    Find out how much your home could sell for in as little as 3 minutes with a no-obligation cash offer.
    Estimated market value
    $635,500