Skip main navigation
Closed
  • Price Unknown

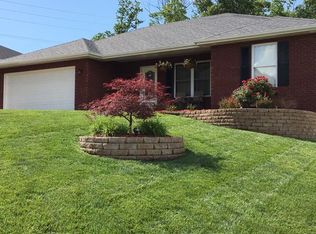
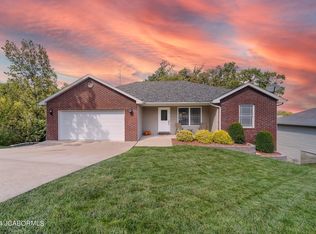
    2410 Hartford Dr, Jefferson City, MO 65109

    3beds
    3,057sqft
    Single Family Residence
    Built in 2010
    10,018 Square Feet Lot
    $386,200 Zestimate®
    $--/sqft
    $2,281 Estimated rent

    Home value

    $386,200

    $367,000 - $406,000

    $2,281/mo

    Zestimate® history
    Loading
    Loading...

    Owner options

    List your home for rent

    $2,281/mo

    Rent Zestimate®

    Find your next renter with Zillow Rental Manager. Plus, with online applications, you can quickly screen prospective tenants – for free.

    Learn more

    $2,281/mo

    Rent Zestimate®

    Refinance and save

    Refinancing to a lower rate could help reduce your monthly payments and save thousands over the life of the loan.

    See today's rates

    Explore your selling options

    Work with a Zillow partner agent

    Leverage their expertise and Zillow's premium Showcase listings to get your home seen by more buyers.

    Get started

    List with your own agent

    Get your home in front of millions of buyers by listing it on Zillow.

    Learn how to do it

    Sell it yourself

    Take full control of how buyers see your home on Zillow by listing For Sale by Owner (FSBO).

    List your home

    What's special

    Welcome home! Do not miss this beautiful 3 bedroom & 3 full bathroom home with a fully finished basement. Open concept with custom cabinets throughout the home. Large primary bedroom with ensuite. 2 large walk-in closet and dual shower head in the custom tiled shower. The basement is an ENTERTAINERS DREAM. The bar is perfect to sit and watch the game or in the spacious living room area with gas fireplace. Plenty of additional space in the workout room/office with rock climbing wall! Surround sound is wired throughout the basement and is perfect for movie night! Take your entertaining to the back yard with patio and fire pit. Area for play-set or enjoy a pick up game of basketball on the basketball court! 3 car garage. Located in the Cedar Hill School District! See it today!

    Zillow last checked:

    Listing updated:

    Listed by:

    Lacey Hale 573-645-8118,

    eXp Realty, LLC

    Bought with:

    Kevin and Audrey Team

    REMAX Jefferson City

    Source: JCMLS,MLS#: 10066473MLS Logo

    Facts & features

    Interior

    Bedrooms & bathrooms
    • Bedrooms: 3
    • Bathrooms: 3
    • Full bathrooms: 3
    Primary bedroom
    • Level: Main
    • Area: 186.96 Square Feet
    • Dimensions: 15.58 x 12
    Bedroom 2
    • Level: Main
    • Area: 138.87 Square Feet
    • Dimensions: 12.16 x 11.42
    Bedroom 3
    • Level: Main
    • Area: 141.8 Square Feet
    • Dimensions: 12.33 x 11.5
    Dining room
    • Level: Main
    • Area: 125 Square Feet
    • Dimensions: 12.5 x 10
    Exercise room
    • Level: Lower
    • Area: 433.47 Square Feet
    • Dimensions: 18.58 x 23.33
    Family room
    • Level: Lower
    • Area: 441.28 Square Feet
    • Dimensions: 23.75 x 18.58
    Kitchen
    • Level: Main
    • Area: 194.75 Square Feet
    • Dimensions: 15.58 x 12.5
    Laundry
    • Level: Main
    • Area: 40 Square Feet
    • Dimensions: 5 x 8
    Living room
    • Level: Main
    • Area: 285 Square Feet
    • Dimensions: 19 x 15
    Heating
    • Forced Air, Electric
    Cooling
    • Central Air
    Appliances
    • Included: Range, Water Softener Owned, Dishwasher, Disposal, Microwave, Propane Tank - Rented, Refrigerator
    Features
    • Walk-In Closet(s), Wet Bar
    • Basement: Walk-Out Access,Full
    • Has fireplace: Yes
    • Fireplace features: Gas
    Interior area
    • Total structure area: 3,057
    • Total interior livable area: 3,057 sqft
    • Finished area above ground: 1,567
    • Finished area below ground: 1,490

    Property

    Parking
    • Details: Basement, Main
    Lot
    • Size: 10,018 Square Feet
    Details
    • Parcel number: 1006140003005007

    Construction

    Type & style
    • Home type: SingleFamily
    • Architectural style: Ranch
    • Property subtype: Single Family Residence
    Materials
    • Vinyl Siding, Brick
    Condition
    • Year built: 2010
    Details
    • Builder name: Clinton Luebbering Construction, LLC

    Utilities & green energy

    • Sewer: Public Sewer
    • Water: Public

    Community & HOA

    Community
    • Subdivision: Colonial Hills
    HOA
    • Has HOA: No
    Location
    • Region: Jefferson City

    Financial & listing details

    • Tax assessed value: $195,600
    • Annual tax amount: $1,943
    • Date on market: 10/13/2023
    • Listing terms: FHA,Government,Cash,Conventional,VA Loan

    Price history

    DateEventPrice
    11/17/2023Sold--
    Source: JCMLS #10066473 Report a problem
    10/23/2023Pending sale$365,000$119/sqft
    Source: JCMLS #10066473 Report a problem
    10/23/2023Listed for sale$365,000$119/sqft
    Source: JCMLS #10066473 Report a problem
    10/18/2023Pending sale$365,000$119/sqft
    Source: JCMLS #10066473 Report a problem
    10/13/2023Listed for sale$365,000$119/sqft
    Source: JCMLS #10066473 Report a problem
    11/17/2022Sold--
    Source: Agent Provided Report a problem

    Public tax history

    YearProperty taxesTax assessment
    2025$2,222 +11.7%$37,160 +11.4%
    2024$1,989 0%$33,360
    2023$1,990 +2.4%$33,360 +2.7%
    2022$1,944 $32,490
    2021-- $32,490
    2020$1,978 +2.8%$32,490
    2019$1,924 +2.6%$32,490 -10.1%
    2018$1,876 +17%$36,138 +11.2%
    2017$1,603 $32,490
    2016$1,603 $32,490
    2015$1,603 --
    2014$1,603 $32,490
    2013-- --
    2012-- --
    2011-- --
    2010-- --
    Find assessor info on the county website

    Neighborhood: 65109

    Nearby schools

    GreatSchools rating
    Sell for more on Zillow
    Get a Zillow Showcase℠ listing at no additional cost and you could sell for .
    $386,200
    2% more
    +$7,724
    With Zillow Showcase(estimated)
    $393,924