Skip main navigation
Off market
  • $927,700

    2410 Heritage Dr, Corona, CA 92882

    4beds
    2,603sqft
    SingleFamily
    Built in 1988
    8,276 Square Feet Lot
    $927,700 Zestimate®
    $356/sqft
    $4,126 Estimated rent

    Home value

    $927,700

    $881,000 - $974,000

    $4,126/mo

    Zestimate® history
    Loading
    Loading...

    Owner options

    List your home for rent

    $4,126/mo

    Rent Zestimate®

    Find your next renter with Zillow Rental Manager. Plus, with online applications, you can quickly screen prospective tenants – for free.

    Learn more

    $4,126/mo

    Rent Zestimate®

    Refinance and save

    $5,889/mo

    Est. payment

    Refinancing to a lower rate could help reduce your monthly payments and save thousands over the life of the loan.

    See today's rates

    $5,889/mo

    Est. payment

    Explore your selling options

    Work with a Zillow partner agent

    Leverage their expertise and Zillow's premium Showcase listings to get your home seen by more buyers.

    Get started

    List with your own agent

    Get your home in front of millions of buyers by listing it on Zillow.

    Learn how to do it

    Sell it yourself

    Take full control of how buyers see your home on Zillow by listing For Sale by Owner (FSBO).

    List your home

    What's special

    3 car garageVaulted ceilingsGorgeous viewsRecently remodeled kitchenFireplace

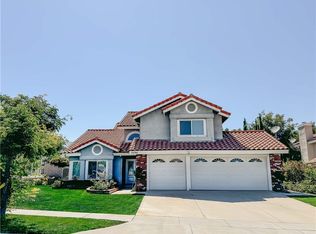
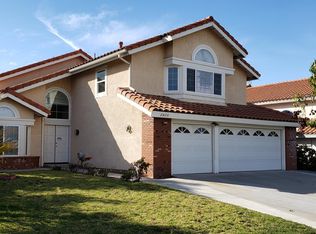
    Welcome to this spacious and beautiful 4 BR / 3 BA / 3 car garage home set on a corner lot in a popular neighborhood boasting the in-demand Corona-Norco School District. Walking through the double door entry, a large bright and sunny living room with vaulted ceilings and recessed lighting greets you. The recently remodeled kitchen features Quartz countertops, elegant self-closing cabinets and drawers and a breakfast bar. Adjacent is the formal dining area and a 2nd living area with fireplace that provides access to the backyard. A first floor BR and full BA helps make this layout highly appealing! An elegant staircase leads to the 2nd floor which hosts the regally sized master suite that has his and hers closets, dual vanities, a step-in shower and soaking tub. Two BRs line the hallway and share another large bathroom with dual vanities and a shower over tub design. The superstar surprise of the home is the 3rd, king sized family room that provides a grand space that provides use as media room, den, large work from home office, guest suite or so much more! All rooms have ceiling fans with remote controls and recessed lighting in living and family rooms. The backyard is a read canvas waiting for you to express your entertaining dreams and customize your own personal outdoor paradise! The 3 car garage is big with plenty of room for storage, 220 volt ready for an electric vehicle, and a driveway that provides parking for up to 3 additional vehicles. Don't forget the gorgeous views, convenient location close to the 15 and 91, easy distance to retail, shopping, entertainment, parks and schools. Also NO HOA, indoor laundry, central AC, and so much more!

    This property is not currently displayed as for sale or rent on Zillow. This may be different from what's on other websites or public sources.

    Facts & features

    Interior

    Bedrooms & bathrooms
    • Bedrooms: 4
    • Bathrooms: 3
    • Full bathrooms: 3
    Heating
    • Forced air
    Cooling
    • Central
    Appliances
    • Included: Dishwasher, Microwave, Range / Oven
    • Laundry: Inside, Room
    Features
    • Cathedral-Vaulted Ceilings, Two Story Ceilings, Wet Bar, Recessed Lighting
    • Flooring: Laminate, Linoleum / Vinyl
    • Has fireplace: Yes
    • Common walls with other units/homes: Detached/No Common Walls
    Interior area
    • Total interior livable area: 2,603 sqft

    Property

    Parking
    • Total spaces: 3
    • Parking features: Garage - Attached
    Features
    • Levels: Two
    • Exterior features: Stucco, Wood
    • Has view: Yes
    • View description: Mountain
    Lot
    • Size: 8,276 Square Feet
    Details
    • Parcel number: 112255001

    Construction

    Type & style
    • Home type: SingleFamily
    Materials
    • Roof: Tile
    Condition
    • Year built: 1988

    Community & HOA

    Community
    • Security: Carbon Monoxide Detector(s), Smoke Detector
    Location
    • Region: Corona

    Financial & listing details

    • Price per square foot: $356/sqft
    • Tax assessed value: $838,882

    Price history

    DateEventPrice
    11/15/2021Sold$775,000-0.6%$298/sqft
    Source: CLAW #21777412 Report a problem
    10/30/2021Pending sale$779,900$300/sqft
    Source: CLAW #21777412 Report a problem
    10/14/2021Contingent$779,900$300/sqft
    Source: CLAW #21777412 Report a problem
    9/24/2021Price change$779,900-1.1%$300/sqft
    Source: CLAW #21777412 Report a problem
    8/27/2021Listed for sale$788,900+52.4%$303/sqft
    Source: CLAW #21777412 Report a problem
    8/10/2017Sold$517,500-2.5%$199/sqft
    Source: Public Record Report a problem
    7/13/2017Pending sale$531,000$204/sqft
    Source: Norco / Ontario #IG17083453 Report a problem
    6/26/2017Price change$531,000-1.6%$204/sqft
    Source: Norco / Ontario #IG17083453 Report a problem
    6/22/2017Listed for sale$539,900$207/sqft
    Source: Norco / Ontario #IG17083453 Report a problem
    6/11/2017Pending sale$539,900$207/sqft
    Source: Norco / Ontario #IG17083453 Report a problem
    5/12/2017Price change$539,900-1.8%$207/sqft
    Source: Norco / Ontario #IG17083453 Report a problem
    4/19/2017Listed for sale$549,900+20.9%$211/sqft
    Source: Keller Williams Realty- Norco #IG17083453 Report a problem
    12/18/2013Sold$455,000+2.2%$175/sqft
    Source: Public Record Report a problem
    6/27/2013Sold$445,000+1.2%$171/sqft
    Source: Public Record Report a problem
    5/24/2013Listed for sale$439,900+37.5%$169/sqft
    Source: Realty ONE Group, Inc. #IG13096997 Report a problem
    8/13/2002Sold$320,000$123/sqft
    Source: Public Record Report a problem

    Public tax history

    YearProperty taxesTax assessment
    2026-- $838,882 +2%
    2025$9,379 +3.4%$822,435 +2%
    2024$9,074 +1.4%$806,310 +2%
    2023$8,951 +1.8%$790,500 +2%
    2022$8,789 +43.4%$775,000 +42.5%
    2021$6,127 +1.1%$543,984 +1%
    2020$6,060 $538,407 +2%
    2019-- $527,850 +2%
    2018$5,787 +8.2%$517,500 +7.7%
    2017$5,350 $480,587 +2%
    2016$5,350 +3.2%$471,164 +1.5%
    2015$5,183 +3.5%$464,090 +2%
    2014$5,010 $455,000 +20.9%
    2013-- $376,354 +2%
    2012-- $368,975 +2.5%
    2011-- $360,000 +6.8%
    2010-- $337,000 -3.2%
    2009-- $348,000 -1.4%
    2008-- $352,841 +2%
    2007-- $345,924 +2%
    2006-- $339,142 +2%
    2005-- $332,493 +3.9%
    2003-- $320,000 +16%
    2002-- $275,778 +2%
    2001$3,353 +5.9%$270,372 +8.1%
    2000$3,168 $250,000
    Find assessor info on the county website

    Neighborhood: 92882

    Nearby schools

    GreatSchools rating
    Schools provided by the listing agent
    • Elementary: Ben Franklin
    • Middle: Citrus Hills
    • High: Corona High School
    • District: Corona-Norco Unified

    Source: The MLS. This data may not be complete. We recommend contacting the local school district to confirm school assignments for this home.

    Get a cash offer in 3 minutes
    Find out how much your home could sell for in as little as 3 minutes with a no-obligation cash offer.
    Estimated market value
    $927,700
    Get a cash offer in 3 minutes
    Find out how much your home could sell for in as little as 3 minutes with a no-obligation cash offer.
    Estimated market value
    $927,700