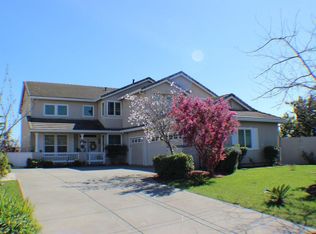
Beautifully remodeled/updated and delightfully deceptive 2 story home tucked into a very pleasant court location. 2410 High Pointe offers not one, but two primary suites. Welcomingly open floor plan blends formal with comfort. Spacious living room/dining room areas. Entertaining/Great Room off of a cook's kitchen includes seating, fireplace and easy access to the covered patio. Wolf five burner gas cooktop, tiled backsplash. Lots and lots of storage space to keep things neat and tidy. Prep island includes sink, dishwasher and granite countertops in neutral warm tones and richly hued cabinetry. Built in GE Advantium microwave and separate built GE oven. Samsung french door side by side refrigerator. Downstairs primary includes main bedroom with direct patio access, ample bath and large, well organized walk in closet. Two additional bedrooms, large hall bath, roomy laundry finish out the main floor. Second master suite on upper floor offers private luxury for guests. Exterior was recently painted and includes a vast covered patio, paved side yard along with designated kitchen garden beds and fruit trees. This model rarely comes on the market - why not make it yours?!
Active
$859,000
2410 High Pointe Court, Fairfield, CA 94534
4beds
2,453sqft
Single Family Residence
Built in 1995
7,880 Square Feet Lot
$-- Zestimate®
$350/sqft
$83/mo HOA
What's special
Paved side yardAmple bathPleasant court locationLarge hall bathExterior was recently paintedWelcomingly open floor planTiled backsplash
- 14 hours
- 149
- 11
Zillow last checked:
Listing updated:
Listed by:
Denise Kirchubel DRE #01393649 707-326-2312,
RE/MAX Gold 707-422-4411
Source: BAREIS,MLS#: 326075977 Originating MLS: Northern Solano
Originating MLS: Northern SolanoFacts & features
Interior
Bedrooms & bathrooms
- Bedrooms: 4
- Bathrooms: 3
- Full bathrooms: 3
Rooms
- Room types: Baths Other, Dining Room, Great Room, Guest Quarters, Kitchen, Laundry, Living Room, Master Bathroom, Master Bedroom, Primary Bedroom 2+
Primary bedroom
- Features: Ground Floor, Outside Access, Walk-In Closet(s)
- Level: Main,Upper
Bedroom
- Level: Main
Primary bathroom
- Features: Double Vanity, Shower Stall(s), Tub
Bathroom
- Features: Tub w/Shower Over
- Level: Main,Upper
Dining room
- Features: Formal Area
- Level: Main
Family room
- Features: Cathedral/Vaulted, Great Room
- Level: Main
Kitchen
- Features: Breakfast Area, Granite Counters, Island w/Sink, Pantry Cabinet, Pantry Closet
- Level: Main
Living room
- Features: Other
- Level: Main
Heating
- Central, Fireplace(s)
Cooling
- Ceiling Fan(s), Central Air
Appliances
- Included: Built-In Electric Oven, Dishwasher, Disposal, Gas Cooktop, Range Hood, Microwave, Dryer, Washer
- Laundry: Cabinets, Inside Room
Features
- Formal Entry, Open Beam Ceiling
- Flooring: Carpet, Simulated Wood, Tile
- Basement: None
- Has fireplace: Yes
Interior area
- Total structure area: 2,453
- Total interior livable area: 2,453 sqft
Video & virtual tour
Property
Parking
- Total spaces: 6
- Parking features: Attached, Garage Door Opener, Garage Faces Front, Inside Entrance, Side By Side, Paved
- Attached garage spaces: 3
- Has uncovered spaces: Yes
Features
- Levels: Two
- Stories: 2
- Patio & porch: Patio, Front Porch
- Fencing: Back Yard,Fenced
Lot
- Size: 7,880 Square Feet
- Features: Auto Sprinkler F&R, Court, Landscaped, Landscape Front, Private, Street Lights
Details
- Parcel number: 0151840440
- Special conditions: Standard
Construction
Type & style
- Home type: SingleFamily
- Architectural style: Contemporary
- Property subtype: Single Family Residence
Materials
- Stucco
- Foundation: Slab
- Roof: Tile
Condition
- Year built: 1995
Utilities & green energy
- Sewer: Public Sewer
- Water: Public
- Utilities for property: Cable Available, Electricity Connected, Internet Available, Natural Gas Connected, Sewer Connected
Community & HOA
Community
- Security: Carbon Monoxide Detector(s), Security Gate, Smoke Detector(s)
HOA
- Has HOA: Yes
- Amenities included: None
- Services included: Common Areas, Management, Road
- HOA fee: $1,000 annually
- HOA name: Castle Rock Homeowners Assoc.
- HOA phone: 707-447-7797
Location
- Region: Fairfield
Financial & listing details
- Price per square foot: $350/sqft
- Tax assessed value: $631,320
- Date on market: 9/4/2026
- Electric utility on property: Yes
- Road surface type: Paved
Estimated market value
Not available
Estimated sales range
Not available
Not available
Price history
| Date | Event | Price |
|---|---|---|
| 9/5/2026 | Listed for sale | $859,000+66.8%$350/sqft |
Source:  BAREIS #326075977 Report a problem BAREIS #326075977 Report a problem | ||
| 6/30/2015 | Sold | $515,000-1.9%$210/sqft |
Source: BAREIS #21512841 Report a problem | ||
| 6/12/2015 | Pending sale | $525,000$214/sqft |
Source: Coldwell Banker Kappel Gateway Realty #21512841 Report a problem | ||
| 5/28/2015 | Listed for sale | $525,000+120.1%$214/sqft |
Source: Coldwell Banker Kappel Gateway #21512841 Report a problem | ||
| 8/30/1996 | Sold | $238,500$97/sqft |
Source: Public Record Report a problem | ||
Public tax history
| Year | Property taxes | Tax assessment |
|---|---|---|
| 2026 | -- | $631,320 +2% |
| 2025 | $6,995 +0% | $618,942 +0.7% |
| 2024 | $6,993 +3.2% | $614,667 +3.3% |
| 2023 | $6,778 +0.2% | $594,910 +2% |
| 2022 | $6,768 +1% | $583,246 +2% |
| 2021 | $6,700 -2.4% | $571,811 +1% |
| 2020 | $6,863 +2.3% | $565,948 +2% |
| 2019 | $6,706 -2.8% | $554,852 +2% |
| 2018 | $6,901 +1.1% | $543,974 +2% |
| 2017 | $6,825 +0.6% | $533,309 +2% |
| 2016 | $6,782 +56.9% | $522,853 +59.2% |
| 2015 | $4,323 +0.9% | $328,400 +2% |
| 2014 | $4,286 | $321,968 +0.5% |
| 2013 | -- | $320,513 +2% |
| 2012 | -- | $314,228 +2% |
| 2011 | -- | $308,066 +0.8% |
| 2010 | -- | $305,764 -0.2% |
| 2009 | -- | $306,491 +2% |
| 2008 | -- | $300,481 +2% |
| 2007 | -- | $294,589 +2% |
| 2006 | -- | $288,813 +2% |
| 2005 | -- | $283,150 +2% |
| 2004 | -- | $277,598 +3.5% |
| 2003 | -- | $268,092 +2% |
| 2002 | -- | $262,835 +2% |
| 2001 | -- | $257,681 +2% |
| 2000 | $3,899 | $252,628 |
Find assessor info on the county website
Monthly payment
Est. payment
Payment breakdown
Explore the cost of this home by adjusting the details. Changes won't be saved.Climate risks
Neighborhood: 94534
Nearby schools
Schools provided by the listing agent
- District: Fairfield-Suisun
Source: BAREIS. This data may not be complete. We recommend contacting the local school district to confirm school assignments for this home.
Similar homes
- $840,0004 bd3 ba2.3k sqft3225 Bear Creek Drive, Fairfield, CA 94534For Sale
 MLS ID #326060270, Elaine T Sciacca, Coldwell Banker Kappel Gateway. BAREIS
 - $1,049,9954 bd2 ba2.7k sqft3232 Seminole Circle, Fairfield, CA 94534For Sale
 MLS ID #326074284, Brandon C Muth, RE/MAX Gold. BAREIS
 - $699,0004 bd3 ba1.9k sqft1720 Wayne Court, Fairfield, CA 94534For Sale
 MLS ID #326074869, Paige Hotchkiss, Luxe Places International Real. BAREIS
 - $825,0005 bd3 ba2.8k sqft1767 Muir Court, Fairfield, CA 94534For Sale
 MLS ID #326071438, Brian Stumbaugh, Stumbaugh Realty Advisors. BAREIS
Local buyer's agents are ready to help
