Skip main navigation
Sold for $1,600,000
  • $1,600,000

    2410 Huntington Blvd, Safety Harbor, FL 34695

    5beds
    5,263sqft
    Single Family Residence
    Built in 1985
    1.35 Acres Lot
    $1,954,200 Zestimate®
    $304/sqft
    $7,794 Estimated rent

    Home value

    $1,954,200

    $1.74M - $2.23M

    $7,794/mo

    Zestimate® history
    Loading
    Loading...

    Owner options

    List your home for rent

    $7,794/mo

    Rent Zestimate®

    Find your next renter with Zillow Rental Manager. Plus, with online applications, you can quickly screen prospective tenants – for free.

    Learn more

    $7,794/mo

    Rent Zestimate®

    Refinance and save

    $11,654/mo

    Est. payment

    Refinancing to a lower rate could help reduce your monthly payments and save thousands over the life of the loan.

    See today's rates

    $11,654/mo

    Est. payment

    Explore your selling options

    Work with a Zillow partner agent

    Leverage their expertise and Zillow's premium Showcase listings to get your home seen by more buyers.

    Get started

    List with your own agent

    Get your home in front of millions of buyers by listing it on Zillow.

    Learn how to do it

    Sell it yourself

    Take full control of how buyers see your home on Zillow by listing For Sale by Owner (FSBO).

    List your home

    What's special

    Waterfront phillippe parkProfessionally landscaped yardOversized windowsSolar panelsDouble preserve lotSeparate guest suiteNeutral palette of travertine
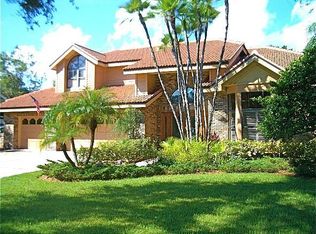
    One or more photo(s) has been virtually staged. Stunning, sprawling, executive home located behind the gates of the highly sought after Huntington subdivision This magnificent home is situated on the only double preserve lot in Huntington Subdivision, with 221 feet of impressive frontage. A rare find, with your own private lighted tennis (or Pickle Ball) court and separate guest suite complement this 5,200 square foot main residence. FEMA flood zone "X" means no flood insurance is required here. Solar panels with 3 SMA inverters make this home amazingly utility efficient. The home is wired with hardware for a Vivint security system. The expansive circular driveway leads to two 2-car garages surrounded by a lush, professionally landscaped yard. The impressive portico welcomes you as you enter through the double leaded-glass doors and into the dining and living areas. High ceilings, oversized windows that bring the outside in, a neutral palette of travertine and tile floors, make this home a designer's dream. Living room opens to a large screened lanai, a pool with a spill-over spa, and a private wooded back yard. Glistening granite counters, wood cabinetry, a Thermador gas stove, complement the chef’s kitchen. The master suite offers 2 walk-in closets and sliding glass doors to the lanai. Plantation shutters throughout the home. 5-zone HVAC. Split floor plan. This is a must see home! Conveniently located just a few minutes to the charming shops and restaurants of downtown Safety Harbor, waterfront Phillippe Park and Tampa International Airport.

    Zillow last checked:

    Listing updated:

    Listed by:

    Andy Burwell, Jr 727-442-7513,

    BURWELL REAL ESTATE 727-332-0446

    Bought with:

    Philip Wolfe, 3312483

    ZIRO REALTY

    Source: Stellar MLS,MLS#: U8207239MLS LogoOriginating MLS: Pinellas Suncoast

    Facts & features

    Interior

    Bedrooms & bathrooms
    • Bedrooms: 5
    • Bathrooms: 5
    • Full bathrooms: 4
    • 1/2 bathrooms: 1
    Rooms
    • Room types: Utility Room
    Primary bedroom
    • Features: Walk-In Closet(s)
    • Level: First
    • Dimensions: 15.11x28.3
    Kitchen
    • Level: First
    • Dimensions: 17x23
    Living room
    • Level: First
    • Dimensions: 29.3x19.11
    Heating
    • Electric, Solar
    Cooling
    • Central Air
    Appliances
    • Included: Oven, Dishwasher, Disposal, Dryer, Electric Water Heater, Exhaust Fan, Microwave, Range, Range Hood, Washer
    • Laundry: Inside, Laundry Room
    Features
    • Cathedral Ceiling(s), Ceiling Fan(s), High Ceilings, Kitchen/Family Room Combo, Split Bedroom, Thermostat, Vaulted Ceiling(s), Walk-In Closet(s), Wet Bar, In-Law Floorplan
    • Flooring: Laminate, Tile, Travertine
    • Doors: Sliding Doors
    • Windows: Shutters, Skylight(s), Window Treatments
    • Has fireplace: Yes
    • Fireplace features: Family Room, Wood Burning
    Interior area
    • Total structure area: 7,045
    • Total interior livable area: 5,263 sqft

    Property

    Parking
    • Total spaces: 4
    • Parking features: Circular Driveway, Driveway, Split Garage
    • Attached garage spaces: 4
    • Has uncovered spaces: Yes
    • Details: Garage Dimensions: 31x20
    Features
    • Levels: One
    • Stories: 1
    • Exterior features: Lighting, Private Mailbox, Sidewalk
    • Has private pool: Yes
    • Pool features: In Ground, Screen Enclosure
    • Has spa: Yes
    • Spa features: In Ground
    • Fencing: Fenced
    Lot
    • Size: 1.35 Acres
    • Dimensions: 210 x 171
    Details
    • Additional structures: Tennis Court(s)
    • Parcel number: 332816417340000100
    • Special conditions: None

    Construction

    Type & style
    • Home type: SingleFamily
    • Property subtype: Single Family Residence
    Materials
    • Block
    • Foundation: Slab
    • Roof: Tile
    Condition
    • New construction: No
    • Year built: 1985

    Utilities & green energy

    • Sewer: Public Sewer
    • Water: Public
    • Utilities for property: Cable Available, Electricity Connected, Propane, Public, Sewer Connected, Street Lights, Water Connected
    Green energy
    • Energy generation: Solar

    Community & HOA

    Community
    • Features: Deed Restrictions, Gated Community - No Guard, No Truck/RV/Motorcycle Parking, Sidewalks
    • Security: Gated Community, Security Gate, Security System, Security System Owned, Smoke Detector(s)
    • Pet fee: $0 monthly
    • Subdivision: HUNTINGTON SUB
    HOA
    • Has HOA: Yes
    • Services included: Common Area Taxes, Private Road
    • HOA fee: $650 monthly
    • HOA name: Huntington Sub / Sierra King
    • HOA phone: 727-726-8000
    Location
    • Region: Safety Harbor

    Financial & listing details

    • Price per square foot: $304/sqft
    • Tax assessed value: $1,269,950
    • Annual tax amount: $15,050
    • Date on market: 7/15/2023
    • Cumulative days on market: 7 days
    • Listing terms: Cash,Conventional
    • Ownership: Fee Simple
    • Total actual rent: 0
    • Electric utility on property: Yes
    • Road surface type: Paved

    Price history

    DateEventPrice
    8/31/2023Sold$1,600,000+0%$304/sqft
    Source: Stellar MLS #U8207239 Report a problem
    7/22/2023Pending sale$1,599,999$304/sqft
    Source: Stellar MLS #U8207239 Report a problem
    7/15/2023Listed for sale$1,599,999+89.9%$304/sqft
    Source: Stellar MLS #U8207239 Report a problem
    1/23/2019Sold$842,500-6.3%$160/sqft
    Source: Public Record Report a problem
    10/19/2018Listed for sale$899,000+19.9%$171/sqft
    Source: COASTAL PROPERTIES GROUP #U8020071 Report a problem
    5/15/2017Sold$750,000-11.8%$143/sqft
    Source: Stellar MLS #U7794118 Report a problem
    12/11/2016Price change$849,900-5.5%$161/sqft
    Source: TOM BALES & COMPANY LLC #U7794118 Report a problem
    11/4/2016Price change$899,000-5.4%$171/sqft
    Source: TOM BALES & COMPANY LLC #U7794118 Report a problem
    10/12/2016Listed for sale$950,000+5.6%$181/sqft
    Source: TOM BALES & COMPANY LLC #U7794118 Report a problem
    8/16/2016Listing removed$899,900$171/sqft
    Source: LOCKHART & ASSOCIATES R.E. LLC #U7774182 Report a problem
    4/18/2016Listed for sale$899,900+18.4%$171/sqft
    Source: LOCKHART & ASSOCIATES R.E. LLC #U7774182 Report a problem
    5/10/2013Sold$760,000-12.6%$144/sqft
    Source: Stellar MLS #T2560970 Report a problem
    3/22/2013Listed for sale$870,000+41.5%$165/sqft
    Source: Owner Report a problem
    2/13/2009Sold$615,000-33.5%$117/sqft
    Source: Public Record Report a problem
    2/28/2007Sold$925,000$176/sqft
    Source: Stellar MLS #U7234544 Report a problem

    Public tax history

    YearProperty taxesTax assessment
    2024$18,506 +8.4%$1,129,218 +24.8%
    2023$17,074 +13.4%$904,990 +10%
    2022$15,050 +8.7%$822,718 +10%
    2021$13,847 +9.6%$747,925 +10%
    2020$12,634 +3.1%$679,932 +4%
    2019$12,255 $653,529 -12.8%
    2018$12,255 -13.5%$749,208 +10.4%
    2017$14,168 +13.5%$678,557 +6.1%
    2016$12,479 -3%$639,416 -0.3%
    2015$12,871 +2.7%$641,489 +3.1%
    2014$12,534 +28.3%$621,962 +18%
    2013$9,768 +3.6%$527,039 +1.7%
    2012$9,424 $518,229 -5.9%
    2011-- $550,844 -4.1%
    2010-- $574,532 -20.4%
    2009-- $722,040 -16.8%
    2008$15,990 $868,300 -8.1%
    2007-- $944,900 +8.4%
    2005-- $871,700 +14.1%
    2004$11,131 +0.2%$764,300 +10.1%
    2003$11,104 +30.9%$694,500 +0.2%
    2002$8,486 $693,400 +43%
    2001$8,486 +2.5%$485,000 +10.4%
    2000$8,277 $439,200
    Find assessor info on the county website

    Neighborhood: 34695

    Nearby schools

    GreatSchools rating
    Get a cash offer in 3 minutes
    Find out how much your home could sell for in as little as 3 minutes with a no-obligation cash offer.
    Estimated market value
    $1,954,200
    Get a cash offer in 3 minutes
    Find out how much your home could sell for in as little as 3 minutes with a no-obligation cash offer.
    Estimated market value
    $1,954,200