Skip main navigation
Sold for $380,000
  • $380,000

    2410 Inverness Dr NW, Cleveland, TN 37312

    3beds
    3,689sqft
    Single Family Residence
    Built in 1976
    0.6 Acres Lot
    $382,200 Zestimate®
    $103/sqft
    $2,264 Estimated rent

    Home value

    $382,200

    Estimated sales range

    Not available

    $2,264/mo

    Zestimate® history
    Loading
    Loading...

    Owner options

    List your home for rent

    $2,264/mo

    Rent Zestimate®

    Find your next renter with Zillow Rental Manager. Plus, with online applications, you can quickly screen prospective tenants – for free.

    Learn more

    $2,264/mo

    Rent Zestimate®

    Refinance and save

    $2,177/mo

    Est. payment

    Refinancing to a lower rate could help reduce your monthly payments and save thousands over the life of the loan.

    See today's rates

    $2,177/mo

    Est. payment

    Explore your selling options

    Work with a Zillow partner agent

    Leverage their expertise and Zillow's premium Showcase listings to get your home seen by more buyers.

    Get started

    List with your own agent

    Get your home in front of millions of buyers by listing it on Zillow.

    Learn how to do it

    Sell it yourself

    Take full control of how buyers see your home on Zillow by listing For Sale by Owner (FSBO).

    List your home

    What's special

    Two-tiered koi pondWalk-in closetAbundance of flowering shrubsMature treesAmple cabinetsBeautifully landscaped yardWall of windows
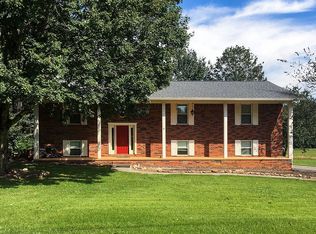
    A gardener's paradise! This stone and wood siding home within walking distance of the Cleveland Greenway has a beautifully landscaped yard with mature trees-a huge ginko, Japanese maples, and hemlocks--and an abundance of flowering shrubs—knockout roses, azaleas, Chinese wisteria, and rhododendron just to name a few. The landscaping has been meticulously planned for different seasons. There is a two-tiered koi pond that completes the serene back yard. It just needs a little love (and maybe a new pump). You cannot appreciate the beauty of this property without an in person visit. Inside you'll find attractive hardwood floors throughout the main level of the home. The comfortable family room at its center features a gas fireplace with stone surround, flanked by windows and glass doors that provide a view of the beautiful backyard as well as access to the large back deck. The primary bedroom is a sanctuary also graced by a wall of windows and private access to the deck, as well as a walk-in closet and ensuite bath with a tiled tub/shower. Two additional bedrooms and a guest bathroom round out the first floor. A separate formal dining room is located adjacent to the kitchen-where you'll enjoy ample cabinets, stainless appliances and a trash compactor. Nearby you'll find the laundry closet and access to the two-car garage. The basement has been finished to provide so much additional living space. A large downstairs family room features a second gas fireplace. Two large bonus rooms have new LVP flooring. There is also additional storage and workshop space, a jetted hot tub, and a large bathroom with a tiled walk-in shower. As a bonus, one of the large rooms downstairs has a sliding wall, fully framed and finished that allows you a much larger open space for gatherings or closed off for a large, hidden room. Inside and out, this house is warm and inviting, beautiful and comfortable—--a wonderful place to call home.

    Zillow last checked:

    Listing updated:

    Listed by:

    Adam Hammond 423-464-1812,

    Bender Realty

    Bought with:

    Benjamin Helton, 376378

    RE/MAX Properties

    Source: Greater Chattanooga Realtors,MLS#: 1511985

    Facts & features

    Interior

    Bedrooms & bathrooms
    • Bedrooms: 3
    • Bathrooms: 3
    • Full bathrooms: 3
    Heating
    • Central, Electric
    Cooling
    • Central Air, Electric
    Appliances
    • Included: Dishwasher, Electric Water Heater, Free-Standing Electric Range, Plumbed For Ice Maker
    • Laundry: Laundry Closet, Electric Dryer Hookup, In Hall, Main Level
    Features
    • Ceiling Fan(s), Double Vanity, Entrance Foyer, High Ceilings, Laminate Counters, Storage, Vaulted Ceiling(s), Walk-In Closet(s), Tub/shower Combo, Separate Dining Room, Split Bedrooms
    • Flooring: Carpet, Hardwood, Luxury Vinyl, Tile
    • Windows: Wood Frames
    • Basement: Finished,Full
    • Number of fireplaces: 2
    • Fireplace features: Basement, Gas Log, Living Room
    Interior area
    • Total structure area: 3,689
    • Total interior livable area: 3,689 sqft
    • Finished area above ground: 1,828
    • Finished area below ground: 1,861

    Property

    Parking
    • Total spaces: 2
    • Parking features: Asphalt, Concrete, Driveway, Garage, Garage Door Opener, Garage Faces Side
    • Attached garage spaces: 2
    Features
    • Levels: One
    • Stories: 2
    • Patio & porch: Deck, Front Porch, Rear Porch
    • Exterior features: Rain Gutters
    • Pool features: None
    • Fencing: None
    • Has view: Yes
    • View description: Neighborhood
    Lot
    • Size: 0.6 Acres
    • Dimensions: 91 x 197 x 103 x 124 x 138
    • Features: Back Yard, Cleared, Front Yard, Level, Many Trees, Pond on Lot
    Details
    • Parcel number: 041h C 003.00
    • Special conditions: Standard

    Construction

    Type & style
    • Home type: SingleFamily
    • Architectural style: Ranch
    • Property subtype: Single Family Residence
    Materials
    • Stone, Wood Siding
    • Foundation: Block
    • Roof: Asphalt,Shingle
    Condition
    • New construction: No
    • Year built: 1976

    Utilities & green energy

    • Sewer: Public Sewer
    • Water: Public
    • Utilities for property: Electricity Connected, Sewer Connected, Water Connected

    Community & HOA

    Community
    • Features: Park, Street Lights, Sidewalks
    • Security: Smoke Detector(s)
    • Subdivision: South Rolling Hills
    HOA
    • Has HOA: No
    Location
    • Region: Cleveland

    Financial & listing details

    • Price per square foot: $103/sqft
    • Tax assessed value: $392,400
    • Annual tax amount: $1,980
    • Date on market: 8/11/2025
    • Listing terms: Cash,Conventional,FHA,VA Loan
    • Road surface type: Asphalt

    Price history

    DateEventPrice
    9/25/2025Sold$380,000-11.6%$103/sqft
    Source: Greater Chattanooga Realtors #1511985 Report a problem
    9/5/2025Contingent$430,000$117/sqft
    Source: Greater Chattanooga Realtors #1511985 Report a problem
    9/5/2025Pending sale$430,000$117/sqft
    Source: RCAR #20251906 Report a problem
    8/28/2025Price change$430,000-6.5%$117/sqft
    Source: Greater Chattanooga Realtors #1511985 Report a problem
    8/11/2025Listed for sale$459,900$125/sqft
    Source: RCAR #20251906 Report a problem
    5/5/2025Contingent$459,900$125/sqft
    Source: RCAR #20251906 Report a problem
    4/30/2025Listed for sale$459,900+31.4%$125/sqft
    Source: Greater Chattanooga Realtors #1511985 Report a problem
    10/26/2021Sold$350,000+25%$95/sqft
    Source: Public Record Report a problem
    5/29/2019Sold$279,900+43%$76/sqft
    Source: Agent Provided Report a problem
    12/7/2009Sold$195,800$53/sqft
    Source: Public Record Report a problem

    Public tax history

    YearProperty taxesTax assessment
    2025-- $98,100 +56.1%
    2024$904 $62,825
    2023$904 $62,825
    2022$904 -54.3%$62,825
    2021$1,980 +17.2%$62,825 +42.9%
    2019$1,690 +2%$43,975
    2018$1,657 +0%--
    2017$1,657 +14.3%--
    2016$1,450 --
    2015$1,450 --
    2014$1,450 --
    2013-- --
    2011$1,505 $45,850
    2009$1,505 $45,850
    2008-- $45,850 +12%
    2007$1,502 -3%$40,925 -3%
    2006$1,548 $42,175
    2005$1,548 +7.9%$42,175 +12.6%
    2004$1,434 $37,450
    2003$1,434 $37,450 +14.7%
    2001-- $32,642 -74.9%
    2000-- $130,206
    Find assessor info on the county website

    Neighborhood: 37312

    Nearby schools

    GreatSchools rating
    Schools provided by the listing agent
    • Elementary: Candy's Creek Cherokee Elementary
    • Middle: Cleveland Middle
    • High: Cleveland High

    Source: Greater Chattanooga Realtors. This data may not be complete. We recommend contacting the local school district to confirm school assignments for this home.

    Get a cash offer in 3 minutes
    Find out how much your home could sell for in as little as 3 minutes with a no-obligation cash offer.
    Estimated market value
    $382,200
    Get a cash offer in 3 minutes
    Find out how much your home could sell for in as little as 3 minutes with a no-obligation cash offer.
    Estimated market value
    $382,200