Skip main navigation
Closed
  • $355,000

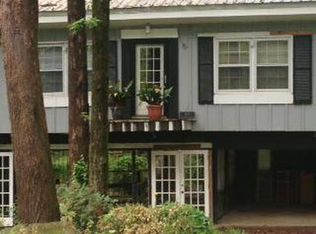
    2410 Jefferson Ter, East Pt, GA 30344

    4beds
    2,013sqft
    Single Family Residence, Residential
    Built in 1962
    0.29 Acres Lot
    $368,900 Zestimate®
    $176/sqft
    $1,972 Estimated rent

    Home value

    $368,900

    $347,000 - $395,000

    $1,972/mo

    Zestimate® history
    Loading
    Loading...

    Owner options

    List your home for rent

    $1,972/mo

    Rent Zestimate®

    Find your next renter with Zillow Rental Manager. Plus, with online applications, you can quickly screen prospective tenants – for free.

    Learn more

    $1,972/mo

    Rent Zestimate®

    Refinance and save

    $2,184/mo

    Est. payment

    Refinancing to a lower rate could help reduce your monthly payments and save thousands over the life of the loan.

    See today's rates

    $2,184/mo

    Est. payment

    Explore your selling options

    Work with a Zillow partner agent

    Leverage their expertise and Zillow's premium Showcase listings to get your home seen by more buyers.

    Get started

    List with your own agent

    Get your home in front of millions of buyers by listing it on Zillow.

    Learn how to do it

    Sell it yourself

    Take full control of how buyers see your home on Zillow by listing For Sale by Owner (FSBO).

    List your home

    What's special

    BEAUTIFUL RANCH HOME in Jefferson Park with 4 bedrooms and 3 baths. Once you enter this stunning Move-In-Ready home you notice the gorgeous, original hardwood floors throughout the main level and the natural light flooding your future home. Boasting a tastefully renovated interior, this home presents a light, bright and airy open floorplan, tailor-made for your cherished holiday gatherings and entertaining with friends and family. The Heart of this home is the open concept kitchen, breakfast and living area perfect for your morning coffee, family gatherings and entertaining. The spacious kitchen features Stainless Appliances, Granite Counters, Ample White Shaker Soft-Close Cabinets, and the connection you want to your guests. On this main level you will also find the Master suite and 2 additional bedrooms. The Master Suite features a completely updated Private Ensuite SPA Bath. Secondary bedrooms 1 & 2 on the main level share a full updated bathroom. And for those who need more bedrooms than the standard 3, take the stairs down to the finished terrace level with its own private entrance and you will find bedroom #4 served by its own Ensuite Bath. Or you may choose to use this as an additional gathering space for movie night or teen hangout. With this excellent Jefferson Park location and private entrance, another option is to use this space as an income producing Airbnb. For your morning coffee or evening cocktail simply exit the terrace level to your private patio overlooking the tree lined backyard and babbling stream with its own walking bridge. Come see why Jefferson Park is one of the best neighborhoods in East Point, close to the shopping and restaurants of downtown East Point, Hartsfield Jackson International Airport, plus 24 private / 15 Charter schools within a 5-mile radius. All of this and more within a short drive into the core of Atlanta. Don't miss out on the opportunity to own a piece of this exceptional community. Schedule your private tour today and fall in love with your future home!

    Zillow last checked:

    Listing updated:

    Listed by:

    Jim Hulsey,

    Keller Williams North Atlanta

    Bought with:

    Rory Moon, 392497

    Keller Wms Re Atl Midtown

    Source: FMLS GA,MLS#: 7391461MLS Logo

    Facts & features

    Interior

    Bedrooms & bathrooms
    • Bedrooms: 4
    • Bathrooms: 3
    • Full bathrooms: 3
    • Main level bathrooms: 2
    • Main level bedrooms: 3
    Rooms
    • Room types: Basement
    Primary bedroom
    • Features: Master on Main, Split Bedroom Plan
    • Level: Master on Main, Split Bedroom Plan
    Bedroom
    • Features: Master on Main, Split Bedroom Plan
    Primary bathroom
    • Features: Shower Only
    Dining room
    • Features: Open Concept
    Kitchen
    • Features: Breakfast Bar, Cabinets White, Eat-in Kitchen, Kitchen Island, Stone Counters, View to Family Room
    Heating
    • Central
    Cooling
    • Ceiling Fan(s), Central Air, Electric
    Appliances
    • Included: Dishwasher, Disposal, Dryer, Electric Range, Electric Water Heater, Microwave, Refrigerator, Washer
    • Laundry: In Hall
    Features
    • Double Vanity
    • Flooring: Hardwood, Marble, Vinyl
    • Windows: Double Pane Windows, Insulated Windows
    • Basement: Exterior Entry,Finished,Finished Bath,Full,Interior Entry,Walk-Out Access
    • Has fireplace: No
    • Fireplace features: None
    • Common walls with other units/homes: No Common Walls
    Interior area
    • Total structure area: 2,013
    • Total interior livable area: 2,013 sqft
    • Finished area above ground: 1,404
    • Finished area below ground: 609

    Property

    Parking
    • Total spaces: 2
    • Parking features: Garage
    • Garage spaces: 1
    Accessibility
    • Accessibility features: None
    Features
    • Levels: One
    • Stories: 1
    • Patio & porch: Patio
    • Exterior features: Private Yard, Rain Gutters, No Dock
    • Pool features: None
    • Spa features: None
    • Fencing: None
    • Has view: Yes
    • View description: City
    • Waterfront features: None
    • Body of water: None
    Lot
    • Size: 0.29 Acres
    • Dimensions: 99x117x80x157
    • Features: Back Yard, Corner Lot, Creek On Lot, Front Yard, Private, Wooded
    Details
    • Additional structures: None
    • Parcel number: 14 012400010324
    • Other equipment: None
    • Horse amenities: None

    Construction

    Type & style
    • Home type: SingleFamily
    • Architectural style: Ranch
    • Property subtype: Single Family Residence, Residential
    Materials
    • Brick 4 Sides
    • Roof: Composition
    Condition
    • Resale
    • New construction: No
    • Year built: 1962

    Utilities & green energy

    • Electric: 110 Volts, 220 Volts
    • Sewer: Public Sewer
    • Water: Public
    • Utilities for property: Cable Available, Electricity Available, Phone Available, Sewer Available, Underground Utilities, Water Available
    Green energy
    • Energy efficient items: Insulation
    • Energy generation: None

    Community & HOA

    Community
    • Features: Near Public Transport, Near Schools, Near Shopping, Park, Playground, Tennis Court(s)
    • Security: Security System Owned
    • Subdivision: Jefferson Park
    HOA
    • Has HOA: No
    Location
    • Region: East Pt

    Financial & listing details

    • Price per square foot: $176/sqft
    • Tax assessed value: $428,100
    • Annual tax amount: $1,160
    • Date on market: 5/23/2024
    • Cumulative days on market: 2 days
    • Listing terms: 1031 Exchange,Cash,Conventional,FHA,Other
    • Electric utility on property: Yes
    • Road surface type: Asphalt

    Price history

    DateEventPrice
    6/26/2024Sold$355,000$176/sqft
    Source: FMLS GA #7391461 Report a problem
    6/5/2024Pending sale$355,000$176/sqft
    Source: FMLS GA #7391461 Report a problem
    5/26/2024Contingent$355,000$176/sqft
    Source: GAMLS #10305064 Report a problem
    5/23/2024Listed for sale$355,000+2.9%$176/sqft
    Source: FMLS GA #7391461 Report a problem
    5/14/2021Sold$345,000+1.9%$171/sqft
    Source: GAMLS #8950410 Report a problem
    5/1/2021Pending sale$338,500$168/sqft
    Source: FMLS GA #6860568 Report a problem
    4/8/2021Price change$338,500-0.1%$168/sqft
    Source: GAMLS #8950410 Report a problem
    4/1/2021Listed for sale$339,000+126%$168/sqft
    Source: GAMLS #8950410 Report a problem
    10/23/2020Sold$150,000-11.8%$75/sqft
    Source: GAMLS #8855318 Report a problem
    10/2/2020Pending sale$170,000$84/sqft
    Source: WEICHERT,REALTORS TPSG #8855318 Report a problem
    9/11/2020Listed for sale$170,000$84/sqft
    Source: Weichert Realtors The Piedmont Sky Group #6779180 Report a problem

    Public tax history

    YearProperty taxesTax assessment
    2024$1,680 +44.8%$171,240 +2.6%
    2023$1,160 -26.5%$166,880 +20.9%
    2022$1,578 -18%$138,000 +94.7%
    2021$1,923 -0.9%$70,880 +3.1%
    2020$1,941 +15.4%$68,760 +22.9%
    2019$1,682 $55,960 +1.3%
    2018$1,682 $55,240 +83.6%
    2017$1,682 +80.2%$30,080
    2016$933 +93.9%$30,080
    2015$481 +29.6%$30,080
    2014$372 $30,080
    2013$372 $30,080
    2012$372 $30,080
    2011-- $30,080 -38.4%
    2010-- $48,800 -8.3%
    2009-- $53,240
    2008-- $53,240
    2007-- $53,240
    2005-- $53,240 +3.2%
    2004-- $51,600 +3.2%
    2003$588 $50,000 +13.1%
    2002-- $44,200 +53.7%
    2001$17 $28,760
    Find assessor info on the county website

    Neighborhood: 30344

    Nearby schools

    GreatSchools rating
    Schools provided by the listing agent
    • Elementary: Parklane
    • Middle: Paul D. West
    • High: Tri-Cities

    Source: FMLS GA. This data may not be complete. We recommend contacting the local school district to confirm school assignments for this home.

    Get a cash offer in 3 minutes
    Find out how much your home could sell for in as little as 3 minutes with a no-obligation cash offer.
    Estimated market value
    $368,900
    Get a cash offer in 3 minutes
    Find out how much your home could sell for in as little as 3 minutes with a no-obligation cash offer.
    Estimated market value
    $368,900