This exquisite Dutch Colonial home is situated on a .96 acre lot with direct views of the prestigious Salisbury Golf Course. Enjoy sweeping views of the 18th hole from your front yard and the 2nd hole from your serene backyard oasis. This inviting entrance perfectly complements the home's stately exterior, creating a warm welcome for you & your guest. Upon entering, you are welcomed into a foyer with tile & two hall closets. To the right, the light-filled living room with a wood burning fireplace & French doors for privacy. To the left is a formal dining room that flows into the kitchen. The eat in kitchen features granite countertops, subzero fridge, stainless steel appliances & a dining area with bay window that showcases the stunning views of the golf course. The cozy family room, adorned with a brick accent wall, built-in bookcases, & exposed beams, flows effortlessly into the sunroom. This sun-drenched retreat provides direct access to the expansive back patio, perfect for indoor-outdoor living. The main level also features a convenient powder room & a well-appointed laundry room. The second floor is accessible by the front staircase and the back staircase off the family room. The second floor features a large primary suite with an ensuite bathroom & walk in closet. Three additional bedrooms & a full hall bathroom with dual vanity off the hallway. The bonus room presents a versatile space that could serve as a fifth bedroom, home office, or playroom. It includes a large closet with a built-in desk, providing ample storage & functionality. There is ample storage available with a walk-up attic. Other features include an encapsulated & conditioned crawl space. The backyard is a showstopper, featuring a beautifully designed bluestone patio with a retaining wall & a stylish pond with a water feature. This tranquil setting is perfect for relaxation, where you can watch golfers pass by while enjoying the serene landscape. This home is also within walking distance to the Salisbury Country Club.
Sold for $910,000
$910,000
2410 Kentford Rd, Midlothian, VA 23113
5beds
4,028sqft
Single Family Residence
Built in 1978
0.96 Acres Lot
$1,054,900 Zestimate®
$226/sqft
$3,615 Estimated rent
Home value
$1,054,900
$981,000 - $1.15M
$3,615/mo
Zestimate® history
Owner options
List your home for rent
$3,615/mo
Rent Zestimate®
Find your next renter with Zillow Rental Manager. Plus, with online applications, you can quickly screen prospective tenants – for free.
$3,615/mo
Rent Zestimate®
Refinance and save
$5,804/mo
Est. payment
Refinancing to a lower rate could help reduce your monthly payments and save thousands over the life of the loan.
$5,804/mo
Est. payment
Explore your selling options
Work with a Zillow partner agent
Leverage their expertise and Zillow's premium Showcase listings to get your home seen by more buyers.
Get startedList with your own agent
Get your home in front of millions of buyers by listing it on Zillow.
Learn how to do itSell it yourself
Take full control of how buyers see your home on Zillow by listing For Sale by Owner (FSBO).
List your homeWhat's special
Zillow last checked:
Listing updated:
Listed by:
Megan Napier 804-314-9935,
Napier REALTORS ERA
Bought with:
Becky McNeer, 0225189418
Shaheen Ruth Martin & Fonville
Source: CVRMLS,MLS#: 2421576 Originating MLS: Central Virginia Regional MLS
Originating MLS: Central Virginia Regional MLSFacts & features
Interior
Bedrooms & bathrooms
- Bedrooms: 5
- Bathrooms: 3
- Full bathrooms: 2
- 1/2 bathrooms: 1
Primary bedroom
- Description: hardwood/walk in closet/ensuite bathroom
- Level: Second
- Dimensions: 16.6 x 10.6
Bedroom 2
- Description: hardwood/closet
- Level: Second
- Dimensions: 13.0 x 11.0
Bedroom 3
- Description: hardwood/closet
- Level: Second
- Dimensions: 13.7 x 12.1
Bedroom 4
- Description: hardwood/closet
- Level: Second
- Dimensions: 14.3 x 11.1
Bedroom 5
- Description: hardwood/access to the back stairs
- Level: Second
- Dimensions: 17.1 x 15.1
Additional room
- Description: eat in kitchen area
- Level: First
- Dimensions: 10.10 x 7.10
Additional room
- Description: bonus room 5th bedroom/built in desk
- Level: Second
- Dimensions: 12.7 x 12.4
Family room
- Description: hardwood/brick accent wall/fireplace
- Level: First
- Dimensions: 29.7 x 14.8
Foyer
- Description: tile/coat closets/light fixture
- Level: First
- Dimensions: 14.3 x 8.8
Other
- Description: Tub & Shower
- Level: Second
Half bath
- Level: First
Kitchen
- Description: tile/granite counters/ss appliances/recessed light
- Level: First
- Dimensions: 22.0 x 12.0
Living room
- Description: hardwood/french doors/fireplace
- Level: First
- Dimensions: 27.3 x 13.6
Sitting room
- Description: carpet/access to the back patio/vaulted ceiling
- Level: First
- Dimensions: 20.3 x 11.7
Heating
- Electric, Heat Pump, Zoned
Cooling
- Central Air, Zoned
Appliances
- Included: Dryer, Dishwasher, Electric Water Heater, Gas Cooking, Disposal, Microwave, Oven, Range, Refrigerator, Water Heater, Washer
Features
- Separate/Formal Dining Room, Eat-in Kitchen, Fireplace, Granite Counters
- Flooring: Tile, Wood
- Basement: Crawl Space
- Attic: Walk-up
- Number of fireplaces: 2
- Fireplace features: Masonry, Wood Burning
Interior area
- Total interior livable area: 4,028 sqft
- Finished area above ground: 4,028
Property
Parking
- Total spaces: 1.5
- Parking features: Attached, Direct Access, Driveway, Garage, Paved
- Attached garage spaces: 1.5
- Has uncovered spaces: Yes
Features
- Levels: Two
- Stories: 2
- Patio & porch: Rear Porch, Patio
- Exterior features: Paved Driveway
- Pool features: None
- Fencing: None
- Has view: Yes
- View description: Golf Course
- Frontage type: Golf Course
Lot
- Size: 0.96 Acres
- Features: On Golf Course, Level
- Topography: Level
Details
- Parcel number: 726716965200000
- Zoning description: R15
Construction
Type & style
- Home type: SingleFamily
- Architectural style: Dutch Colonial,Two Story
- Property subtype: Single Family Residence
Materials
- Brick, Drywall, Frame, HardiPlank Type
Condition
- Resale
- New construction: No
- Year built: 1978
Utilities & green energy
- Sewer: Public Sewer
- Water: Public
Community & HOA
Community
- Subdivision: Salisbury
HOA
- Has HOA: Yes
- HOA fee: $150 annually
Location
- Region: Midlothian
Financial & listing details
- Price per square foot: $226/sqft
- Tax assessed value: $701,500
- Annual tax amount: $5,421
- Date on market: 1/4/2026
- Ownership: Individuals
- Ownership type: Sole Proprietor
Price history
| Date | Event | Price |
|---|---|---|
| 11/15/2024 | Sold | $910,000-4.2%$226/sqft |
Source:  CVRMLS #2421576 Report a problem CVRMLS #2421576 Report a problem | ||
| 9/21/2024 | Pending sale | $950,000$236/sqft |
Source: CVRMLS #2421576 Report a problem | ||
| 9/4/2024 | Listed for sale | $950,000$236/sqft |
Source: CVRMLS #2421576 Report a problem | ||
Public tax history
| Year | Property taxes | Tax assessment |
|---|---|---|
| 2025 | $7,663 +21.4% | $861,000 +22.7% |
| 2024 | $6,314 +16.4% | $701,500 +17.7% |
| 2023 | $5,422 -0.8% | $595,800 +0.3% |
| 2022 | $5,467 +3.2% | $594,200 +6.6% |
| 2021 | $5,295 +2.4% | $557,400 +2.4% |
| 2020 | $5,170 +1.4% | $544,200 +1.4% |
| 2019 | $5,100 -0.7% | $536,800 |
| 2018 | $5,137 +6.3% | $536,800 +3.8% |
| 2017 | $4,835 | $516,900 +3.2% |
| 2016 | $4,835 +1.9% | $501,000 +1.9% |
| 2015 | $4,745 +4.7% | $491,700 +4.7% |
| 2014 | $4,533 | $469,600 -0.8% |
| 2013 | -- | $473,200 +1.4% |
| 2012 | -- | $466,500 -3.1% |
| 2011 | -- | $481,300 -5.8% |
| 2010 | -- | $511,200 -3.8% |
| 2009 | -- | $531,200 -0.8% |
| 2008 | -- | $535,700 +7.9% |
| 2007 | -- | $496,500 +30.8% |
| 2005 | -- | $379,600 +6.1% |
| 2004 | -- | $357,700 +16.7% |
| 2003 | -- | $306,600 +5.3% |
| 2002 | -- | $291,200 +7.2% |
| 2001 | -- | $271,600 |
Find assessor info on the county website
Neighborhood: 23113
Nearby homes
- $1,199,0005 bd4 ba3.4k sqft13800 W Salisbury Rd, Midlothian, VA 23113Pending
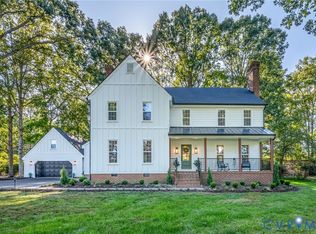
- $1,044,2005 bd4 ba3.5k sqft2420 Kentford Rd, Midlothian, VA 23113Off Market
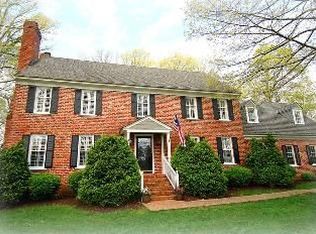
- $574,9004 bd3 ba2.7k sqft2500 Kentford Rd, Midlothian, VA 23113Off Market
- $--4,007 sqft13825 W Salisbury Rd, Midlothian, VA 23113Off Market
- $9,000-- bd-- ba-- sqft2510 Kentford Rd, Midlothian, VA 23113Off Market
- $832,3004 bd3 ba2.8k sqft13821 W Salisbury Rd, Midlothian, VA 23113Off Market
- $--4 bd3 ba244 sqft13821 W Salisbury Rd, Midlothian, VA 23113Off Market
- $896,5004 bd3 ba3.7k sqft13831 W Salisbury Rd, Midlothian, VA 23113Off Market
Nearby schools
GreatSchools rating
- 9/10Bettie Weaver Elementary SchoolGrades: PK-5Distance: 1.6 mi
- 9/10Midlothian Middle SchoolGrades: 6-8Distance: 1.9 mi
- 8/10Midlothian High SchoolGrades: 9-12Distance: 2.1 mi
Schools provided by the listing agent
- Elementary: Bettie Weaver
- Middle: Midlothian
- High: Midlothian
Source: CVRMLS. This data may not be complete. We recommend contacting the local school district to confirm school assignments for this home.
Get a cash offer in 3 minutes
Find out how much your home could sell for in as little as 3 minutes with a no-obligation cash offer.
Estimated market value
$1,054,900
Get a cash offer in 3 minutes
Find out how much your home could sell for in as little as 3 minutes with a no-obligation cash offer.
Estimated market value
$1,054,900
- Virginia
- Chesterfield County
- Midlothian
- 23113
- 2410 Kentford Rd
