Skip main navigation
Off market
  • $185,700

    2410 King Oak Ct, Saint Cloud, FL 34769

    1beds
    709sqft
    SingleFamily
    Built in 1994
    1,219 Square Feet Lot
    $185,700 Zestimate®
    $262/sqft
    $1,352 Estimated rent

    Home value

    $185,700

    $173,000 - $199,000

    $1,352/mo

    Zestimate® history
    Loading
    Loading...

    Owner options

    List your home for rent

    $1,352/mo

    Rent Zestimate®

    Find your next renter with Zillow Rental Manager. Plus, with online applications, you can quickly screen prospective tenants – for free.

    Learn more

    $1,352/mo

    Rent Zestimate®

    Refinance and save

    $1,428/mo

    Est. payment

    Refinancing to a lower rate could help reduce your monthly payments and save thousands over the life of the loan.

    See today's rates

    $1,428/mo

    Est. payment

    Explore your selling options

    Work with a Zillow partner agent

    Leverage their expertise and Zillow's premium Showcase listings to get your home seen by more buyers.

    Get started

    List with your own agent

    Get your home in front of millions of buyers by listing it on Zillow.

    Learn how to do it

    Sell it yourself

    Take full control of how buyers see your home on Zillow by listing For Sale by Owner (FSBO).

    List your home

    What's special

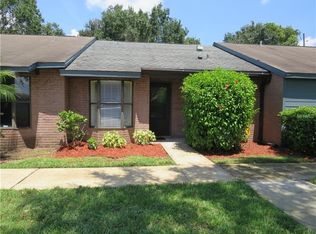
    OFFERING AN ADORABLE AND AFFORDABLE 1/1 VILLA LOCATAED IN THE FRIENDLY, PEACEFUL AND FAVORABLE KING OAK VILLAS. THE VILLA IS ENHANCED WITH A NEW 2019 CEILING FAN IN THE SPACIOUS LIVING ROOM. KITCHEN HAS RECEIVED A NEW GARBAGE DISPOSAL 2017, A NEW RANGE AND MICRO WAVE 2016. IN 2017 THE A/C WAS REPLACED ALONG WITH THE AIR HANDLER. UNIQUE TANKLESS HOT WATER HEATER WAS INSTALLED IN 2015. THE BATHROOM HAS BEEN UPGRATED WITH A NEW TOILET 2015. A NEW SINK 2018 AND A NEW MEDICINE CABINET 2018. THE COZY SCREENED IN BACK PORCH HAS HAD NEW INDOOR/OUTDOOR CARPET REPLACED IN 2015. ROOF IS 5 YEARS YOUNG. ALSO THE ENTIRE INTERIOR WAS PAINTED IN 2015. KITCHEN HAS A SWEET EAT IN NOOK AND A PASS THROUGH TO THE DINING AREA. LIVING ROOM HAS VAULTED CEILINGS AND OPEN CONCEPT WITH SLIDING GLASS DOORS THAT LEAD TO THE SCREENED IN PORCH THAT IS DESIGNED FOR RELAXING MOMENTS AND BARBECUE GATHERINGS. LOTS OF ROOM IN BEDROOM AND IT HAS A HANDY BUILT IN DESK AREA AND WALK IN CLOSET TOO. INSIDE UTITLIY WITH A STACKED WASHER AND DRYER. THIS VILLA COMES FULLY FURNISHED AND IS MOVE IN READY. SUPER LOCATION !!!!! CONVENIENT TO TURNPIKE ENTRANCE, SHOPPING, ENTERTAINMENT, MEDICAL FACILITIES, SCHOOLS, AIRPORT, CHURCHES, CIVIC CENTER AND ABOUT 45 MINUTES TO THE MELBOURNE BEACHES. OH YES, THERE ARE TWO COMMUNITY POOLS AND RECREATION BLDGS FOR YOUR ENJOYMENT. COME AND SEE!!! SELLER IS READY TO NEGOTIATE YOUR OFFER.

    This property is off market, which means it's not currently listed for sale or rent on Zillow. This may be different from what's available on other websites or public sources.
    Facts & features

    Interior

    Bedrooms & bathrooms
    • Bedrooms: 1
    • Bathrooms: 1
    • Full bathrooms: 1
    Heating
    • Heat pump, Electric
    Cooling
    • Central
    Appliances
    • Included: Dishwasher, Dryer, Garbage disposal, Microwave, Range / Oven, Refrigerator, Washer
    • Laundry: Inside, Laundry Room
    Features
    • Ceiling Fans(s), Living Room/Dining Room Combo, Walk-In Closet(s), Eating Space In Kitchen
    • Flooring: Tile, Carpet
    • Windows: Blinds
    • Basement: None
    Interior area
    • Structure area source: Public Records
    • Total interior livable area: 709 sqft

    Property

    Parking
    • Total spaces: 2
    • Parking features: Off-street
    Features
    • Levels: One
    • Patio & porch: Enclosed, Patio, Screened
    • Exterior features: Stucco, Brick, Cement / Concrete
    • Has view: Yes
    • View description: None
    Lot
    • Size: 1,219 Square Feet
    • Dimensions: 23x52
    Details
    • Parcel number: 092630004300011150
    • Zoning: SPUD

    Construction

    Type & style
    • Home type: SingleFamily
    Materials
    • Foundation: Footing
    • Roof: Asphalt
    Condition
    • Year built: 1994

    Utilities & green energy

    • Sewer: Public Sewer
    • Water: Public
    • Utilities for property: Street Lights

    Community & HOA

    Community
    • Subdivision: KING OAK VILLAS PH 02 ADD 04
    HOA
    • Has HOA: Yes
    • Services included: Recreational Facilities, Community Pool
    • HOA fee: $114 monthly
    Location
    • Region: Saint Cloud

    Financial & listing details

    • Price per square foot: $262/sqft
    • Tax assessed value: $184,900
    • Annual tax amount: $634

    Price history

    DateEventPrice
    11/3/2019Listing removed$115,000$162/sqft
    Source: LA ROSA REALTY LLC #S5025569 Report a problem
    10/29/2019Listed for sale$115,000+139.6%$162/sqft
    Source: LA ROSA REALTY LLC #S5025569 Report a problem
    5/27/2015Sold$48,000-9.4%$68/sqft
    Source: Public Record Report a problem
    3/26/2015Pending sale$53,000$75/sqft
    Source: THE CORCORAN CONNECTION LLC #S4804250 Report a problem
    3/26/2015Listed for sale$53,000-24.3%$75/sqft
    Source: THE CORCORAN CONNECTION LLC #S4804250 Report a problem
    10/7/2004Sold$70,000$99/sqft
    Source: Public Record Report a problem

    Public tax history

    YearProperty taxesTax assessment
    2025$634 +5.1%$184,900 +8.5%
    2024$603 +2.9%$170,400 +4.9%
    2023$586 +2%$162,400 +32.5%
    2022$574 -1.1%$122,600 +12%
    2021$580 0%$109,500 +9.2%
    2020$581 -0.1%$100,300 +14.9%
    2019$581 $87,300 +32.6%
    2018$581 +0.1%$65,854 +2.1%
    2017$581 -0.9%$64,500 +8.8%
    2016$586 -49.6%$59,300 +1.2%
    2015$1,163 +30.7%$58,600 +26.6%
    2014$889 $46,300 +18.7%
    2013-- $39,000 -0.8%
    2012-- $39,300 -3.9%
    2011-- $40,900 -8.1%
    2010-- $44,500 -37.1%
    2009-- $70,800 -23.5%
    2008-- $92,550 -3%
    2007-- $95,410 +17.2%
    2006-- $81,430 +36.9%
    2005-- $59,500 +25%
    2004-- $47,600
    2003-- $47,600 +6.5%
    2002$902 $44,700
    Find assessor info on the county website

    Neighborhood: 34769

    Nearby schools

    GreatSchools rating
    Schools provided by the listing agent
    • Elementary: Neptune Elementary
    • Middle: Neptune Middle (6-8)
    • High: St. Cloud High School

    Source: The MLS. This data may not be complete. We recommend contacting the local school district to confirm school assignments for this home.

    Get a cash offer in 3 minutes
    Find out how much your home could sell for in as little as 3 minutes with a no-obligation cash offer.
    Estimated market value
    $185,700
    Get a cash offer in 3 minutes
    Find out how much your home could sell for in as little as 3 minutes with a no-obligation cash offer.
    Estimated market value
    $185,700