Welcome to this like-new modern farmhouse, perfectly situated on a quiet cul-de-sac in the coveted Tritt/Hightower/Pope school district. Set on a half-acre lot, this 5-bedroom, 4.5-bath home blends timeless style with today's most sought-after finishes. Step inside to an open, light-filled floor plan featuring hardwood floors and designer fixtures throughout. The show-stopping kitchen is the heart of the home with an expansive island, quartz countertops, marble backsplash, high-end appliances, and seamless views into the family room and dining areas. A spacious mudroom keeps life organized, and leads to the side facing 3-car garage, A newly built screened-in porch - complete with space for dining and lounging around the outdoor fireplace - makes everyday living feel like a retreat. The primary suite is a true sanctuary with a spa-like bath offering dual vanities, a free-standing tub, glass-enclosed shower and a DREAM closet that holds as many clothes and shoes as your heart desires! The finished basement expands your living options with a large family room, game/bar area, workout room or bedroom, and full bath. Outdoors, the newly landscaped backyard is fully fenced and features turf, a firepit area, and plenty of space for play. Located in a friendly neighborhood with an optional HOA offering pool and tennis amenities, this home delivers the perfect blend of comfort, community, and convenience.
Closed
$1,100,000
2410 Kingsley Dr NE, Marietta, GA 30062
5beds
4,266sqft
Single Family Residence
Built in 2019
0.47 Acres Lot
$1,106,300 Zestimate®
$258/sqft
$5,147 Estimated rent
Home value
$1,106,300
$1.03M - $1.19M
$5,147/mo
Zestimate® history
Owner options
List your home for rent
$5,147/mo
Rent Zestimate®
Find your next renter with Zillow Rental Manager. Plus, with online applications, you can quickly screen prospective tenants – for free.
$5,147/mo
Rent Zestimate®
Refinance and save
$6,596/mo
Est. payment
Refinancing to a lower rate could help reduce your monthly payments and save thousands over the life of the loan.
$6,596/mo
Est. payment
Explore your selling options
Work with a Zillow partner agent
Leverage their expertise and Zillow's premium Showcase listings to get your home seen by more buyers.
Get startedList with your own agent
Get your home in front of millions of buyers by listing it on Zillow.
Learn how to do itSell it yourself
Take full control of how buyers see your home on Zillow by listing For Sale by Owner (FSBO).
List your homeWhat's special
Zillow last checked:
Listing updated:
Listed by:
Lindsay Kessler 404-931-8912,
Compass
Bought with:
Kim Eilers, 381329
Atlanta Fine Homes - Sotheby's Int'l
Source: GAMLS,MLS#: 10618090
Facts & features
Interior
Bedrooms & bathrooms
- Bedrooms: 5
- Bathrooms: 5
- Full bathrooms: 4
- 1/2 bathrooms: 1
Rooms
- Room types: Family Room, Laundry
Kitchen
- Features: Breakfast Bar, Kitchen Island, Second Kitchen, Solid Surface Counters
Heating
- Central, Forced Air, Natural Gas, Zoned
Cooling
- Ceiling Fan(s), Central Air, Electric, Zoned
Appliances
- Included: Double Oven, Dishwasher, Refrigerator, Ice Maker, Microwave, Cooktop
- Laundry: Upper Level
Features
- High Ceilings, Bookcases, Soaking Tub, Beamed Ceilings, Separate Shower, Walk-In Closet(s)
- Flooring: Tile, Hardwood
- Basement: Bath Finished,Daylight,Interior Entry,Exterior Entry,Finished,Full
- Number of fireplaces: 2
Interior area
- Total structure area: 4,266
- Total interior livable area: 4,266 sqft
- Finished area above ground: 3,166
- Finished area below ground: 1,100
Property
Parking
- Total spaces: 3
- Parking features: Garage Door Opener, Attached, Garage
- Has attached garage: Yes
Features
- Levels: Three Or More
- Stories: 3
- Patio & porch: Deck, Patio, Porch, Screened
- Fencing: Back Yard,Fenced
Lot
- Size: 0.47 Acres
- Features: Cul-De-Sac, Sloped
Details
- Parcel number: 16067900170
Construction
Type & style
- Home type: SingleFamily
- Architectural style: Craftsman,Other
- Property subtype: Single Family Residence
Materials
- Wood Siding
- Roof: Other
Condition
- Resale
- New construction: No
- Year built: 2019
Utilities & green energy
- Electric: 220 Volts
- Sewer: Private Sewer
- Water: Public
- Utilities for property: Sewer Available, Water Available, Electricity Available, Cable Available
Community & HOA
Community
- Features: None
- Subdivision: Newcastle
HOA
- Has HOA: No
- Services included: None
Location
- Region: Marietta
Financial & listing details
- Price per square foot: $258/sqft
- Tax assessed value: $774,840
- Annual tax amount: $8,335
- Date on market: 10/9/2025
- Cumulative days on market: 19 days
- Listing agreement: Exclusive Right To Sell
- Electric utility on property: Yes
Price history
| Date | Event | Price |
|---|---|---|
| 12/2/2025 | Sold | $1,100,000-4.3%$258/sqft |
Source:  GAMLS #10618090 Report a problem GAMLS #10618090 Report a problem | ||
| 10/28/2025 | Pending sale | $1,150,000$270/sqft |
Source: GAMLS #10618090 Report a problem | ||
| 10/9/2025 | Listed for sale | $1,150,000+87%$270/sqft |
Source: GAMLS #10618090 Report a problem | ||
| 6/28/2019 | Sold | $615,000+720%$144/sqft |
Source: Public Record Report a problem | ||
| 12/12/2018 | Sold | $75,000$18/sqft |
Source: Public Record Report a problem | ||
Public tax history
| Year | Property taxes | Tax assessment |
|---|---|---|
| 2024 | $8,341 +15.2% | $309,936 +9.1% |
| 2023 | $7,238 -7.6% | $284,112 |
| 2022 | $7,835 +12% | $284,112 +15.5% |
| 2021 | $6,999 +7.6% | $245,888 +10.1% |
| 2020 | $6,506 +724.5% | $223,380 +759.2% |
| 2019 | $789 +1757.6% | $26,000 +1757.1% |
| 2018 | $42 | $1,400 |
| 2017 | $42 +47.8% | $1,400 +40% |
| 2016 | $29 -3.6% | $1,000 -1.2% |
| 2015 | $30 -0.8% | $1,012 |
| 2014 | $30 -0.8% | $1,012 |
| 2013 | $30 -0.8% | $1,012 |
| 2012 | $31 -0.2% | $1,012 |
| 2011 | $31 +5.3% | $1,012 |
| 2010 | $29 | $1,012 |
| 2009 | $29 -3.4% | $1,012 |
| 2006 | $30 -0.4% | $1,012 |
| 2005 | $30 | $1,012 |
| 2004 | $30 | $1,012 |
| 2003 | $30 | $1,012 |
| 2002 | $30 -0.5% | $1,012 |
| 2001 | $30 +3% | $1,012 |
| 2000 | $29 | $1,012 |
Find assessor info on the county website
Neighborhood: 30062
Nearby homes
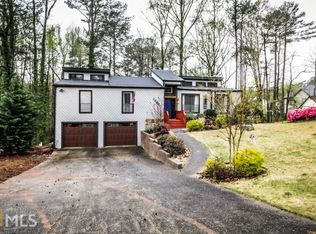
- $478,6004 bd3 ba1.7k sqft2406 Kingsley Dr NE, Marietta, GA 30062Off Market
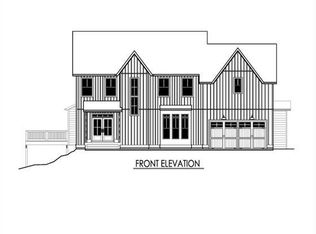
- $872,5005 bd5 ba2.9k sqft2412 Kingsley Dr NE, Marietta, GA 30062Off Market
- $420,0004 bd2 ba2k sqft2413 Kingsley Dr NE, Marietta, GA 30062Sold

- $100-- bd-- ba-- sqft2414 Kingsley Dr NE, Marietta, GA 30062Off Market
- $459,8003 bd3 ba1.8k sqft2590 Kingsley Dr NE, Marietta, GA 30062Off Market
- $422,7003 bd2 ba1.5k sqft2586 Kingsley Dr NE, Marietta, GA 30062Off Market
- $750,6005 bd3 ba3.3k sqft2390 Castle Ln NE, Marietta, GA 30062Off Market
- $746,8004 bd3 ba3.1k sqft2380 Castle Ln NE, Marietta, GA 30062Off Market
Nearby schools
GreatSchools rating
- 8/10Tritt Elementary SchoolGrades: PK-5Distance: 1.5 mi
- 7/10Hightower Trail Middle SchoolGrades: 6-8Distance: 0.7 mi
- 10/10Pope High SchoolGrades: 9-12Distance: 1.2 mi
Schools provided by the listing agent
- Elementary: Tritt
- Middle: Hightower Trail
- High: Pope
Source: GAMLS. This data may not be complete. We recommend contacting the local school district to confirm school assignments for this home.
Get a cash offer in 3 minutes
Find out how much your home could sell for in as little as 3 minutes with a no-obligation cash offer.
Estimated market value
$1,106,300
Get a cash offer in 3 minutes
Find out how much your home could sell for in as little as 3 minutes with a no-obligation cash offer.
Estimated market value
$1,106,300
- Georgia
- Cobb County
- Marietta
- 30062
- 2410 Kingsley Dr NE
Nearby cities
Nearby neighborhoods
Nearby zip codes
Other Marietta Topics
