This home has a brand new roof 2025. MOVE IN READY! Embrace sunny mornings and stunning sunsets from the comfort of this condominium, featuring mesmerizing water views. Welcome Home to Gated Kings Point! Maintenance-free living in Sun City Center includes all Community Amenities. This home is in the beautifully landscaped area of Lancaster Association. A 2-car epoxy floor garage with a screened front door, 2-bedroom, 2 bath home features a Florida room (motorized sun shades) and split bedroom floor plan. ***Complete repipe 2023, A/C 2023, Water Softener, Water Heater 2023, Dishwasher 2023, and Kitchen cabinets resurfaced 2024. This is Florida living at its best! The bright and cheery Great Room with wood flooring and perfect. The open floor plan boasts ceilings adorned with custom moldings and arched openings, creating an elegant ambiance. The kitchen is designed for efficiency, offering over-sized cabinets, new appliances, and a pantry for all your culinary needs. The granite sink and countertop feature a raised second level, perfect for setting up a buffet or accommodating bar stools for casual dining. Privacy for guests is ensured with the thoughtful split bedroom layout. Ample storage space is available in the two-car garage, equipped with surrounding cabinets for your organizational convenience. Outside yard maintenance is included, and a KPW Home Warranty is available, granting you more time to fully immerse yourself in the luxurious Kings Point Resort lifestyle, which offers an array of unbelievable amenities! Experience the best of waterfront living and resort-style indulgence in this captivating condominium. Don't miss out on the opportunity to make this dreamy retreat yours.***The condo fee includes water, sewer, cable tv, internet, pest control, exterior paint, exterior maintenance, lawncare, reserves for roof and outside painting, condo insurance exterior. Electric separate. **There is a transfer fee of $150 to Kings Point Federation and also $100 to Lancaster Condo Association to be made 10 days prior to close with association application. All real estate agents must provide a copy of their RE license at the gate.
Sold for $180,000
$180,000
2410 LANCASTER DRIVE #NA, SUN CITY CENTER, FL 33573
2beds
1,579sqft
Condominium
Built in 1986
-- sqft lot
$177,100 Zestimate®
$114/sqft
$1,906 Estimated rent
Home value
$177,100
$165,000 - $191,000
$1,906/mo
Zestimate® history
Owner options
List your home for rent
$1,906/mo
Rent Zestimate®
Find your next renter with Zillow Rental Manager. Plus, with online applications, you can quickly screen prospective tenants – for free.
$1,906/mo
Rent Zestimate®
Refinance and save
$2,134/mo
Est. payment
Refinancing to a lower rate could help reduce your monthly payments and save thousands over the life of the loan.
$2,134/mo
Est. payment
Explore your selling options
Work with a Zillow partner agent
Leverage their expertise and Zillow's premium Showcase listings to get your home seen by more buyers.
Get startedList with your own agent
Get your home in front of millions of buyers by listing it on Zillow.
Learn how to do itSell it yourself
Take full control of how buyers see your home on Zillow by listing For Sale by Owner (FSBO).
List your homeWhat's special
Mesmerizing water viewsGranite sink and countertopNew appliancesFlorida roomOpen floor planCustom moldingsAmple storage space
Zillow last checked:
Listing updated:
Listed by:
Brando Yates 817-302-6152,
DALTON WADE INC 888-668-8283
Bought with:
Robin Bennett, 3344532
CENTURY 21 BEGGINS ENTERPRISES
Source: Stellar MLS,MLS#: TB8413133 Originating MLS: Suncoast Tampa
Originating MLS: Suncoast Tampa
Facts & features
Interior
Bedrooms & bathrooms
- Bedrooms: 2
- Bathrooms: 2
- Full bathrooms: 2
Primary bedroom
- Features: Walk-In Closet(s)
- Level: First
- Area: 196 Square Feet
- Dimensions: 14x14
Bathroom 1
- Level: First
- Area: 72 Square Feet
- Dimensions: 9x8
Kitchen
- Level: First
- Area: 100 Square Feet
- Dimensions: 10x10
Living room
- Level: First
- Area: 280 Square Feet
- Dimensions: 20x14
Heating
- Central
Cooling
- Central Air
Appliances
- Included: Cooktop, Dishwasher, Disposal, Dryer, Electric Water Heater, Microwave, Refrigerator, Washer
- Laundry: In Garage
Features
- Attic Fan, Chair Rail, Living Room/Dining Room Combo, Solid Surface Counters, Split Bedroom, Thermostat, Walk-In Closet(s)
- Flooring: Laminate
- Has fireplace: No
Interior area
- Total structure area: 2,080
- Total interior livable area: 1,579 sqft
Property
Parking
- Total spaces: 2
- Parking features: Garage - Attached
- Attached garage spaces: 2
Features
- Levels: One
- Stories: 1
- Exterior features: Irrigation System, Sidewalk
- Has view: Yes
- View description: Water, Pond
- Has water view: Yes
- Water view: Water,Pond
- Waterfront features: Pond
Lot
- Size: 2,079 Square Feet
Details
- Parcel number: U1432191ZD00000000112.0
- Zoning: PD
- Special conditions: None
Construction
Type & style
- Home type: Condo
- Property subtype: Condominium
Materials
- Stucco
- Foundation: Slab
- Roof: Shingle
Condition
- New construction: No
- Year built: 1986
Utilities & green energy
- Sewer: Public Sewer
- Water: Public
- Utilities for property: BB/HS Internet Available, Cable Available, Electricity Available, Electricity Connected, Sewer Available, Sewer Connected, Water Available, Water Connected
Community & HOA
Community
- Features: Clubhouse, Community Mailbox, Fitness Center, Gated Community - Guard, Golf Carts OK, Golf, Pool, Restaurant, Sidewalks, Tennis Court(s), Wheelchair Access
- Pet fee: $0 monthly
- Senior community: Yes
- Subdivision: LANCASTER I CONDO
HOA
- Has HOA: Yes
- Services included: 24-Hour Guard, Cable TV, Common Area Taxes, Community Pool, Reserve Fund, Internet, Maintenance Structure, Maintenance Grounds, Pest Control, Pool Maintenance, Recreational Facilities, Sewer, Trash, Water
- HOA fee: $823 monthly
Location
- Region: Sun City Center
Financial & listing details
- Price per square foot: $114/sqft
- Annual tax amount: $2,948
- Date on market: 8/1/2025
- Cumulative days on market: 654 days
- Listing terms: Cash,Conventional
- Ownership: Fee Simple
- Total actual rent: 0
- Electric utility on property: Yes
- Road surface type: Asphalt
Price history
| Date | Event | Price |
|---|---|---|
| 3/13/2026 | Sold | $180,000-4.8%$114/sqft |
Source:  Stellar MLS #TB8413133 Report a problem Stellar MLS #TB8413133 Report a problem | ||
| 2/11/2026 | Pending sale | $189,000$120/sqft |
Source: Stellar MLS #TB8413133 Report a problem | ||
| 1/21/2026 | Price change | $189,000-5.5%$120/sqft |
Source: Stellar MLS #TB8413133 Report a problem | ||
| 10/7/2025 | Price change | $199,999-4.7%$127/sqft |
Source: Stellar MLS #TB8413133 Report a problem | ||
| 9/2/2025 | Price change | $209,900-4.5%$133/sqft |
Source: Stellar MLS #TB8413133 Report a problem | ||
| 8/1/2025 | Listed for sale | $219,900$139/sqft |
Source: Stellar MLS #TB8413133 Report a problem | ||
Public tax history
Tax history is unavailable.
Neighborhood: 33573
Nearby homes
- $180,0002 bd2 ba1.5k sqft2410 Lancaster Dr, Sun City Center, FL 33573Sold
- $189,1002 bd2 ba1.5k sqft2412 Lancaster Dr, Sun City Center, FL 33573Off Market
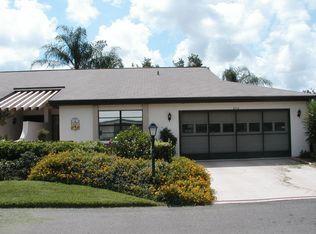
- $163,3002 bd2 ba1.3k sqft2408 Lancaster Dr, Sun City Center, FL 33573Off Market
- $191,5002 bd2 ba1.6k sqft2408 Lancaster Dr #113, Sun City Center, FL 33573Off Market

- $205,5002 bd2 ba1.7k sqft2414 Lancaster Dr, Sun City Center, FL 33573Off Market
- $172,1002 bd2 ba1.3k sqft2414 Lancaster Dr #110, Sun City Center, FL 33573Off Market
- $174,4002 bd2 ba1.5k sqft2413 Lancaster Dr, Sun City Center, FL 33573Off Market
- $181,2002 bd2 ba1.3k sqft2406 Lancaster Dr, Sun City Center, FL 33573Off Market
Nearby schools
GreatSchools rating
- 3/10Cypress Creek Elementary SchoolGrades: PK-5Distance: 2.8 mi
- 2/10Shields Middle SchoolGrades: 6-8Distance: 2.8 mi
- NALennard Adult & Community CenterGrades: Distance: 2.2 mi
Get a cash offer in 3 minutes
Find out how much your home could sell for in as little as 3 minutes with a no-obligation cash offer.
Estimated market value
$177,100
Get a cash offer in 3 minutes
Find out how much your home could sell for in as little as 3 minutes with a no-obligation cash offer.
Estimated market value
$177,100
- Florida
- Hillsborough County
- Sun City Center
- 33573
- 2410 LANCASTER DRIVE Unit NA
Nearby cities
Nearby neighborhoods
Nearby zip codes
Other Sun City Center Topics
