Excellent condition 1990 built all electric Marlette on corner lot having 1350+/-SF w/ doublewide carport in Sundial's 55+ gated community. Floor plan has a BR/BA at each end of the home, a living room plus family room w/slider to covered deck w/ ramp. Vaulted ceilings, vinyl windows, solid wood cabinets, grab bars, dishwasher, garbage disposal & newer heat pump/furnace. All appliances included in eat-in kitchen, as well as washer/dryer in utility room. Tub/sh combo in guest bath; MBA w/big shower & 2 sinks
Sold for $70,000
Listed by: Berkshire Hathaway Homeservices R E Prof • CONNIE BASINGER • Contact: 541-619-2585
Bought with: Berkshire Hathaway Homeservices R E Prof
$70,000
2410 Lancaster Dr SE Unit 943, Salem, OR 97317
2beds
2baths
1,350sqft
Manufactured Home
Built in 1990
-- sqft lot
$-- Zestimate®
$52/sqft
$1,488 Estimated rent
Home value
Not available
Estimated sales range
Not available
$1,488/mo
Zestimate® history
Owner options
List your home for rent
$1,488/mo
Rent Zestimate®
Find your next renter with Zillow Rental Manager. Plus, with online applications, you can quickly screen prospective tenants – for free.
$1,488/mo
Rent Zestimate®
Refinance and save
$343/mo
Est. payment
Refinancing to a lower rate could help reduce your monthly payments and save thousands over the life of the loan.
$343/mo
Est. payment
Explore your selling options
Work with a Zillow partner agent
Leverage their expertise and Zillow's premium Showcase listings to get your home seen by more buyers.
Get startedList with your own agent
Get your home in front of millions of buyers by listing it on Zillow.
Learn how to do itSell it yourself
Take full control of how buyers see your home on Zillow by listing For Sale by Owner (FSBO).
List your homeWhat's special
Electric marletteGuest bathVaulted ceilingsCovered deckGrab barsSolid wood cabinetsEat-in kitchen
Zillow last checked:
Listing updated:
Listed by:
CONNIE BASINGER Agent:541-619-2585,
Berkshire Hathaway Homeservices R E Prof
Bought with:
CONNIE BASINGER
Berkshire Hathaway Homeservices R E Prof
Source: WVMLS,MLS#: 805342
Facts & features
Interior
Bedrooms & bathrooms
- Bedrooms: 2
- Bathrooms: 2
- Main level bathrooms: 2
Primary bedroom
- Level: Main
Bedroom 2
- Level: Main
Dining room
- Features: Area (Combination)
- Level: Main
Family room
- Level: Main
Kitchen
- Level: Main
Living room
- Level: Main
Heating
- Electric, Forced Air, Heat Pump
Appliances
- Included: Dishwasher, Disposal, Electric Water Heater, Electric Range, Range Included
Features
- Flooring: Carpet, Vinyl
- Has fireplace: No
Interior area
- Total structure area: 1,350
- Total interior livable area: 1,350 sqft
Property
Parking
- Total spaces: 2
- Parking features: Carport
- Garage spaces: 2
- Has carport: Yes
Accessibility
- Accessibility features: Handicap Amenities - See Remarks
Features
- Pool features: Community
- Has view: Yes
- View description: Territorial
- Park: Sundial
Lot
- Features: Landscaped
Details
- Additional structures: Shed(s)
- Parcel number: 082W06AC0260045
Construction
Type & style
- Home type: MobileManufactured
- Property subtype: Manufactured Home
Materials
- Composite, Fiber Cement
- Foundation: Pillar/Post/Pier
- Roof: Composition
Condition
- New construction: No
- Year built: 1990
Utilities & green energy
- Electric: 1/Main
- Sewer: Public Sewer
- Water: Public
- Utilities for property: Water Connected
Community & HOA
Community
- Senior community: Yes
Location
- Region: Salem
Financial & listing details
- Price per square foot: $52/sqft
- Tax assessed value: $40,470
- Annual tax amount: $604
- Price range: $70K - $70K
- Date on market: 2/14/2024
- Listing agreement: Exclusive Right To Sell
- Listing terms: Cash,Conventional
- Inclusions: W/D, Range, Ref
- Body type: Double Wide
Price history
| Date | Event | Price |
|---|---|---|
| 11/3/2023 | Sold | $70,000$52/sqft |
Source:  WVMLS #805342 Report a problem WVMLS #805342 Report a problem | ||
| 9/1/2023 | Contingent | $70,000$52/sqft |
Source: WVMLS #805342 Report a problem | ||
| 8/25/2023 | Listed for sale | $70,000$52/sqft |
Source: WVMLS #805342 Report a problem | ||
| 8/21/2023 | Contingent | $70,000$52/sqft |
Source: WVMLS #805342 Report a problem | ||
| 8/16/2023 | Listed for sale | $70,000$52/sqft |
Source: WVMLS #805342 Report a problem | ||
| 8/7/2023 | Contingent | $70,000$52/sqft |
Source: WVMLS #805342 Report a problem | ||
| 7/5/2023 | Price change | $70,000-6.7%$52/sqft |
Source: WVMLS #805342 Report a problem | ||
| 5/31/2023 | Listed for sale | $75,000+82.9%$56/sqft |
Source: WVMLS #805342 Report a problem | ||
| 3/22/1993 | Sold | $41,000$30/sqft |
Source: Agent Provided Report a problem | ||
Public tax history
| Year | Property taxes | Tax assessment |
|---|---|---|
| 2018 | $851 +117.1% | -- |
| 2017 | $392 -24.3% | -- |
| 2016 | $518 | -- |
| 2015 | $518 +12.5% | -- |
| 2014 | $460 | -- |
Find assessor info on the county website
Neighborhood: Southeast Mill Creek
Nearby homes
- $75,0003 bd2 ba1.3k sqft2410 Lancaster Dr SE UNIT 342, Salem, OR 97317Sold

- $82,0003 bd2 ba1.5k sqft2410 Lancaster Dr SE UNIT 345, Salem, OR 97317Sold

- $120,0003 bd2 ba1.5k sqft2410 Lancaster Dr SE UNIT 963, Salem, OR 97317Sold
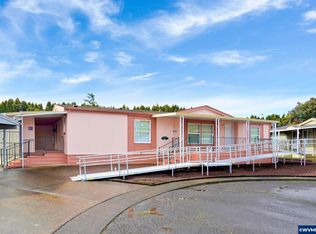
- $60,0003 bd2 ba1.2k sqft2410 Lancaster Dr SE UNIT 334, Salem, OR 97317Sold

- $81,0003 bd3 ba1.2k sqft2410 Lancaster Dr SE UNIT 949, Salem, OR 97317Sold
- $2,628,8502 bd1 ba800 sqft2200 Lancaster Dr SE, Salem, OR 97317Off Market
- $2,628,8502 bd1 ba800 sqft2200 Lancaster Dr SE, Salem, OR 97317Off Market
- $2,628,8502 bd2 ba800 sqft2200 Lancaster Dr SE, Salem, OR 97317Off Market
Nearby schools
GreatSchools rating
- 3/10Miller Elementary SchoolGrades: K-5Distance: 0.5 mi
- 1/10Houck Middle SchoolGrades: 6-8Distance: 0.7 mi
- 4/10North Salem High SchoolGrades: 9-12Distance: 3.5 mi
- Oregon
- Marion County
- Salem
- 97317
- Southeast Mill Creek
- 2410 Lancaster Dr SE Unit 943
Nearby cities
Nearby neighborhoods
Nearby zip codes
Other Salem Topics
